Leave a Message

Thank you for your message. I will be in touch with you shortly.

4454 Hall Road
4454 Hall Road
4454 Hall Road
4454 Hall Road
4454 Hall Road
4454 Hall Road
4454 Hall Road
4454 Hall Road
4454 Hall Road
4454 Hall Road
4454 Hall Road
4454 Hall Road
4454 Hall Road
4454 Hall Road
4454 Hall Road
4454 Hall Road
4454 Hall Road
4454 Hall Road
4454 Hall Road
4454 Hall Road
4454 Hall Road
4454 Hall Road
4454 Hall Road
4454 Hall Road
4454 Hall Road
SEE ALL PHOTOS
4454 Hall Road
4454 Hall Road
4454 Hall Road
4454 Hall Road
4454 Hall Road
4454 Hall Road
4454 Hall Road
4454 Hall Road
4454 Hall Road
4454 Hall Road
4454 Hall Road
4454 Hall Road
4454 Hall Road
4454 Hall Road
4454 Hall Road
4454 Hall Road
4454 Hall Road
4454 Hall Road
4454 Hall Road
4454 Hall Road
4454 Hall Road
4454 Hall Road
4454 Hall Road
4454 Hall Road
4454 Hall Road
Courtesy of Robert E Shepherd, Realty Michigan LLC
Sold

4454 Hall Road

4454 Hall Road, Muskegon, MI 49442

$285,000
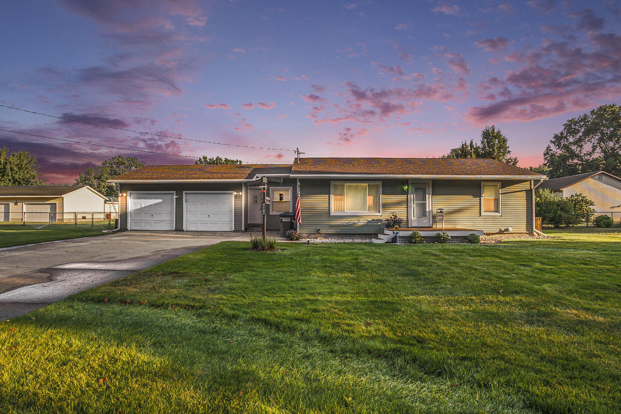
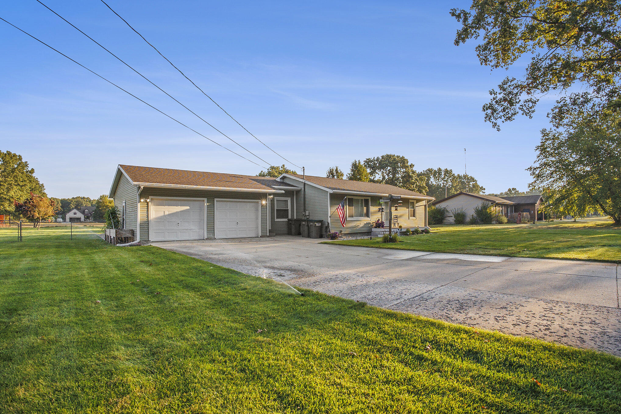
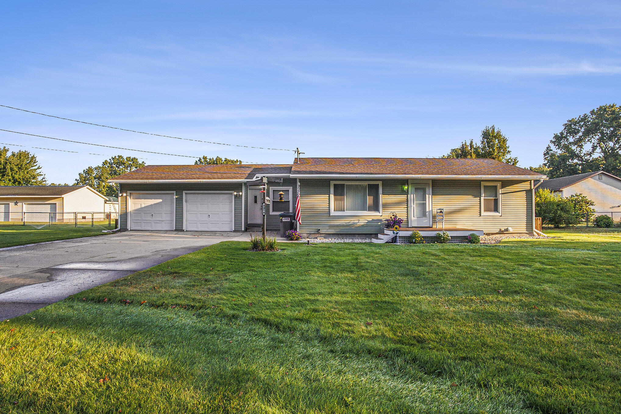
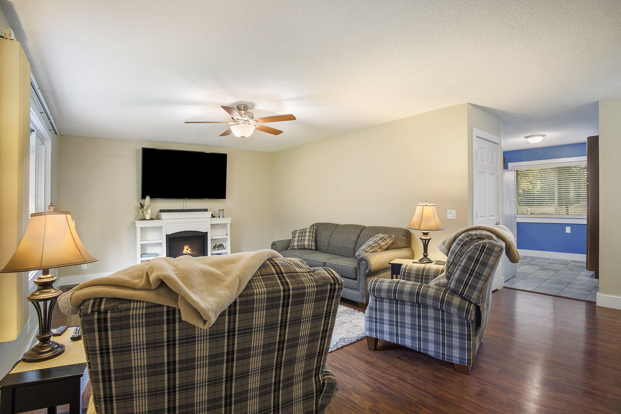
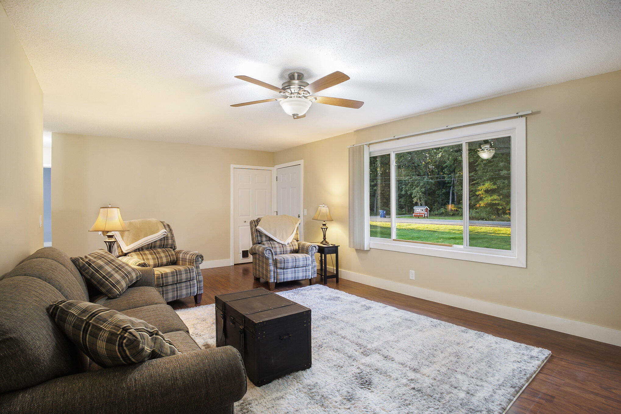
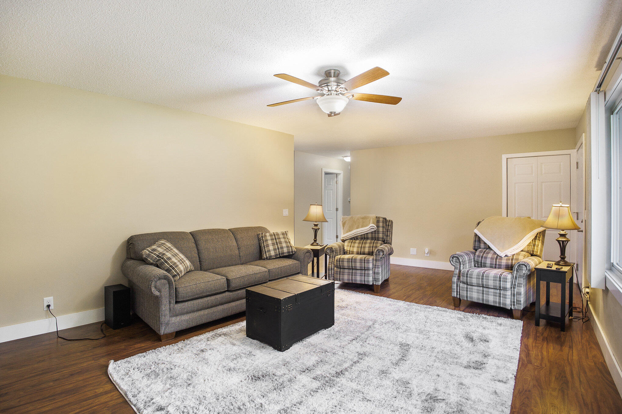
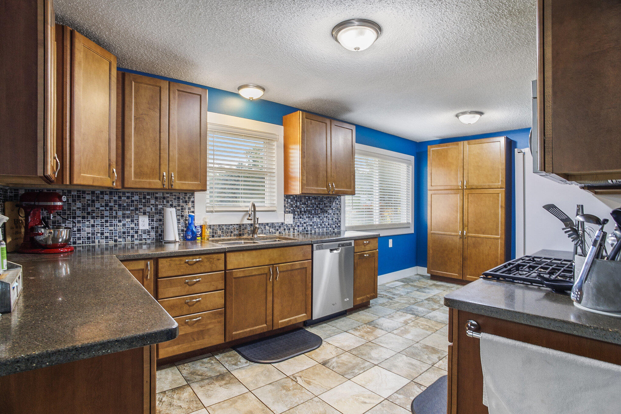
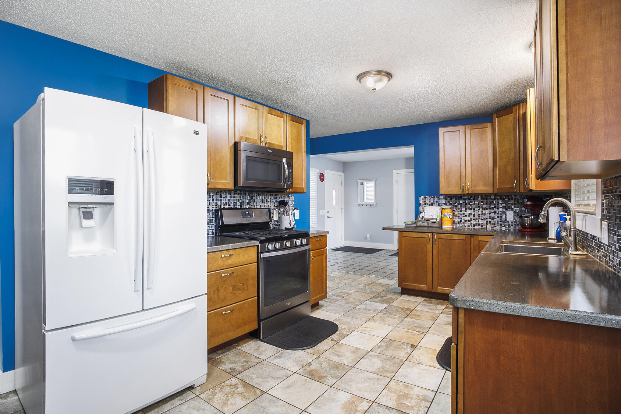
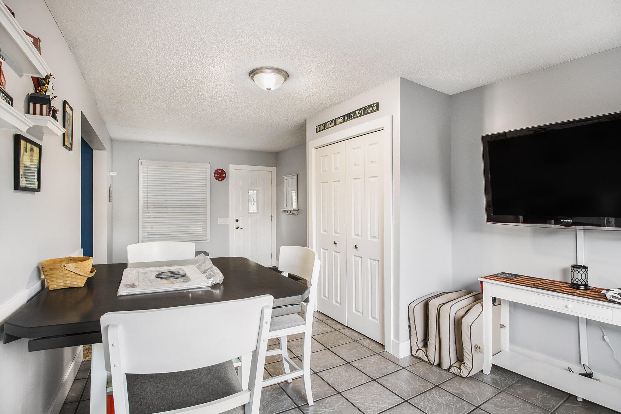
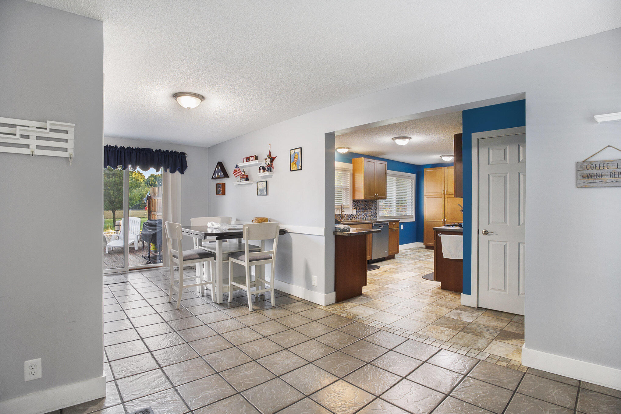
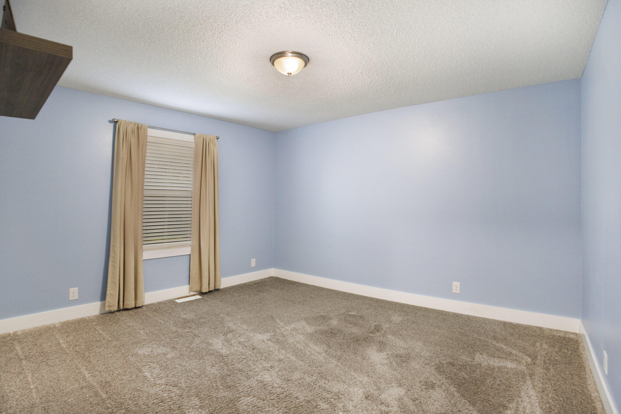
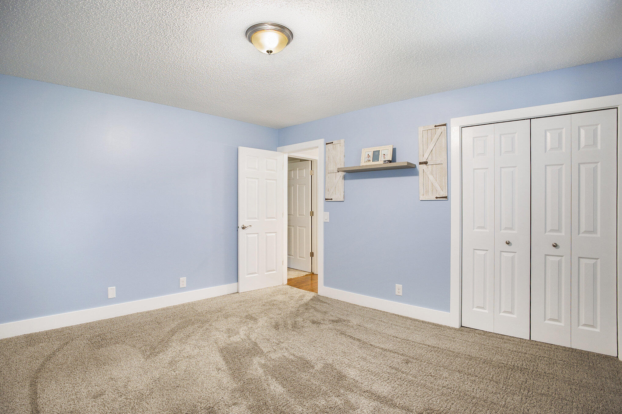
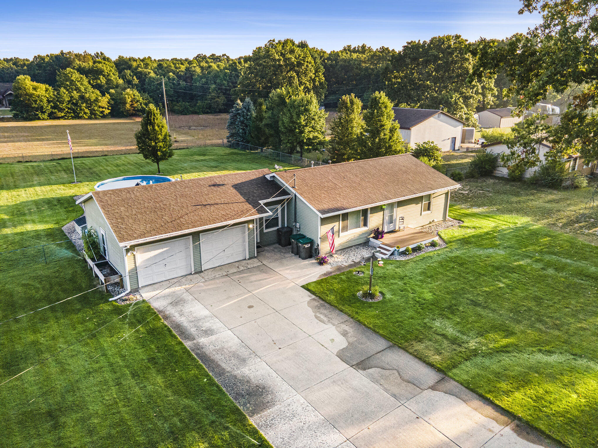
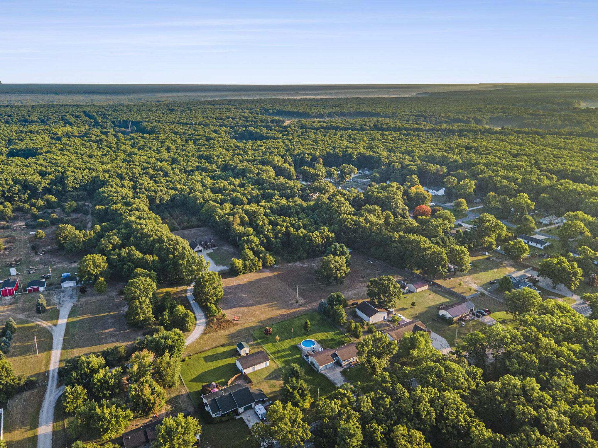
Welcome to the perfect home for making memories! This 4-bedroom, 2-bathroom pool home has the space and warmth every family needs. Rooms are large and spacious. From the moment you enter, you'll love the open, sun-filled living spaces, modern finishes, and thoughtful details throughout. Home has a 2 stall garage that is 24 feet deep to accomodate most trucks.
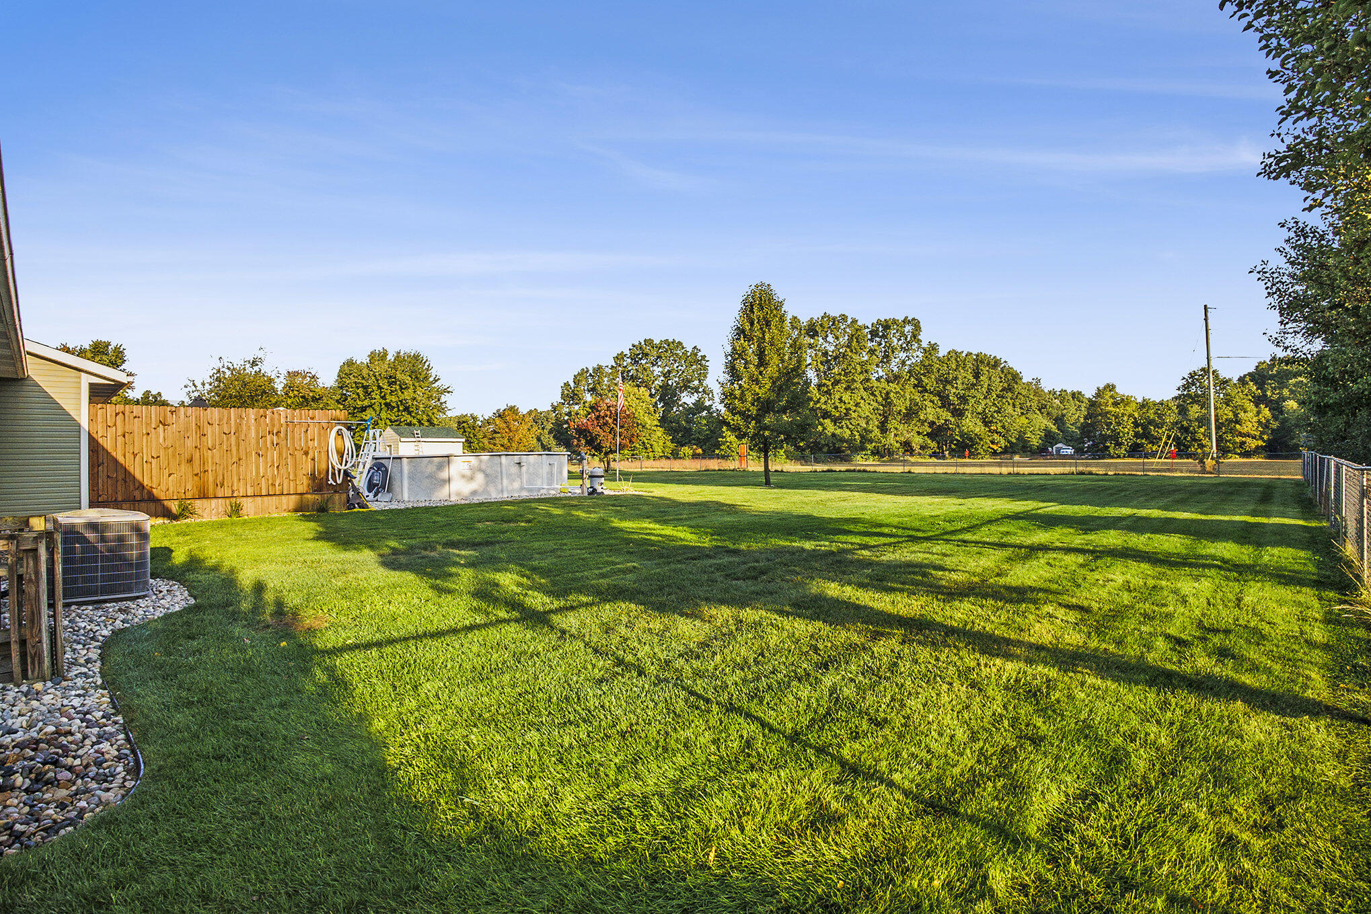
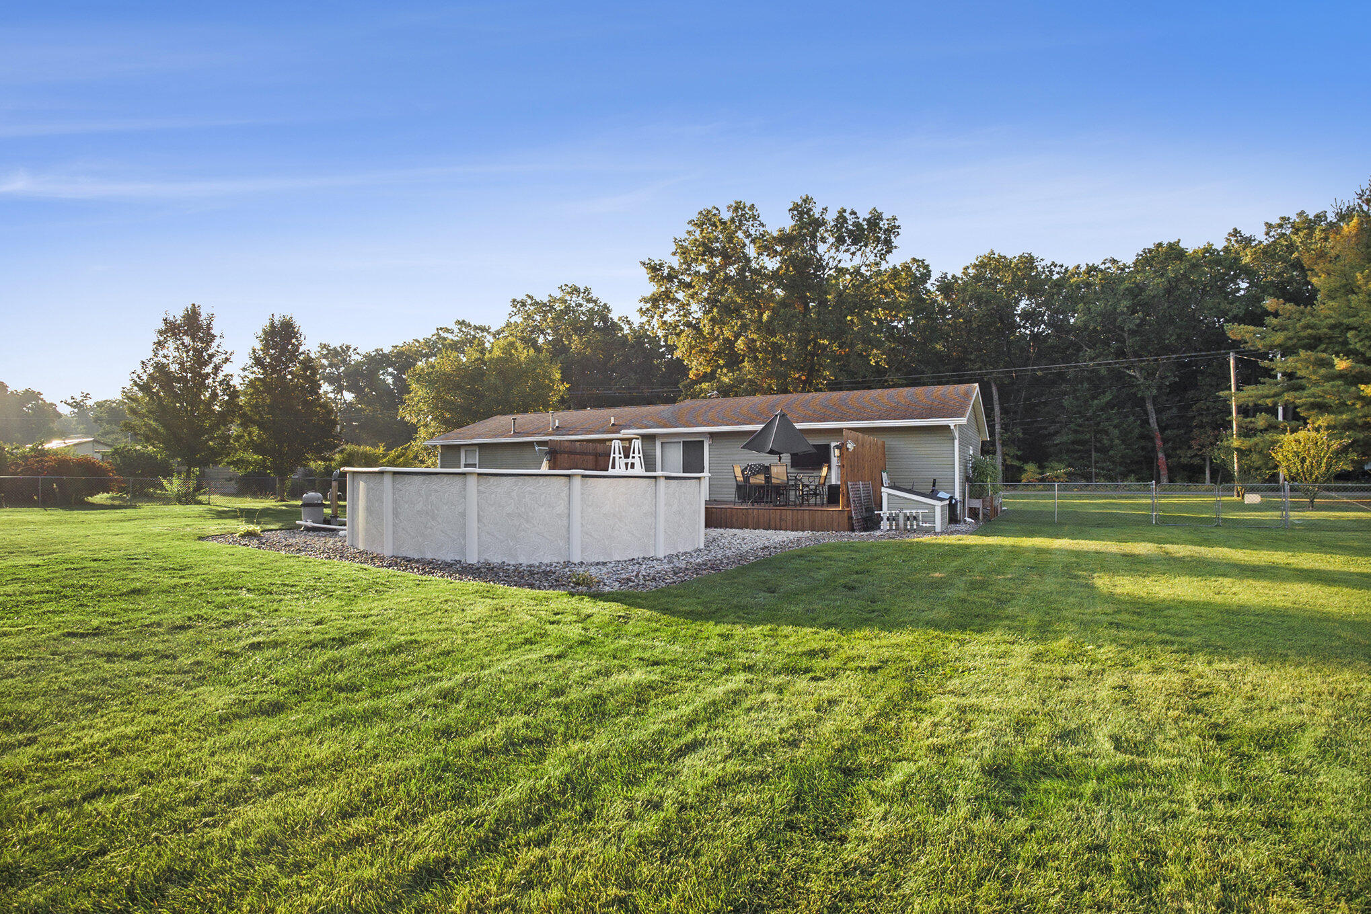
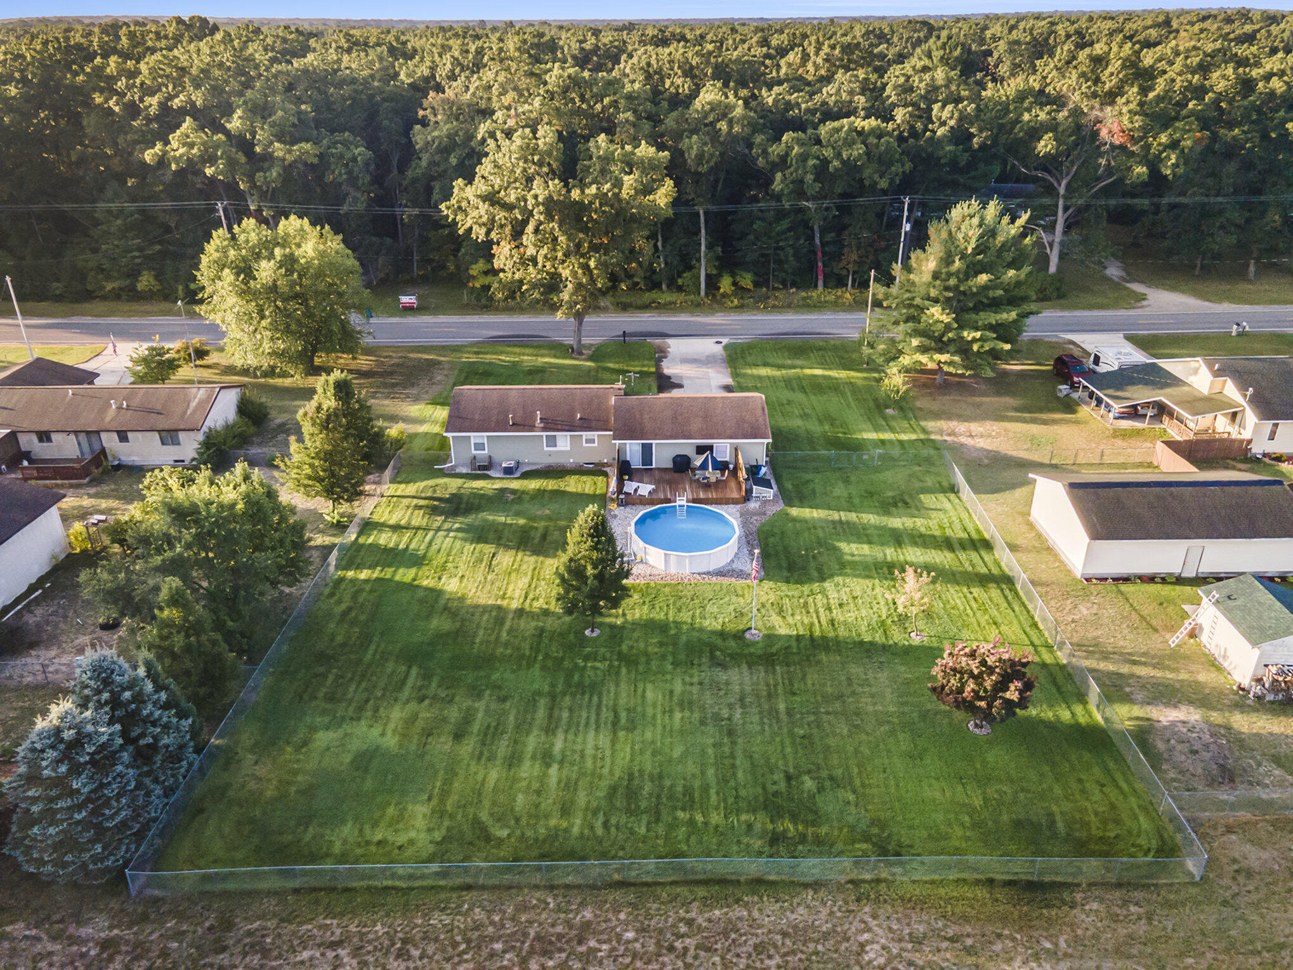
But the real showstopper! Your fenced in backyard oasis. A 28X16 deck and a sparkling pool invites you to unwind, entertain, and soak up the sunshine. Whether it's weekend barbecues, pool parties, or quiet evenings under the stars, this space was made for memories.
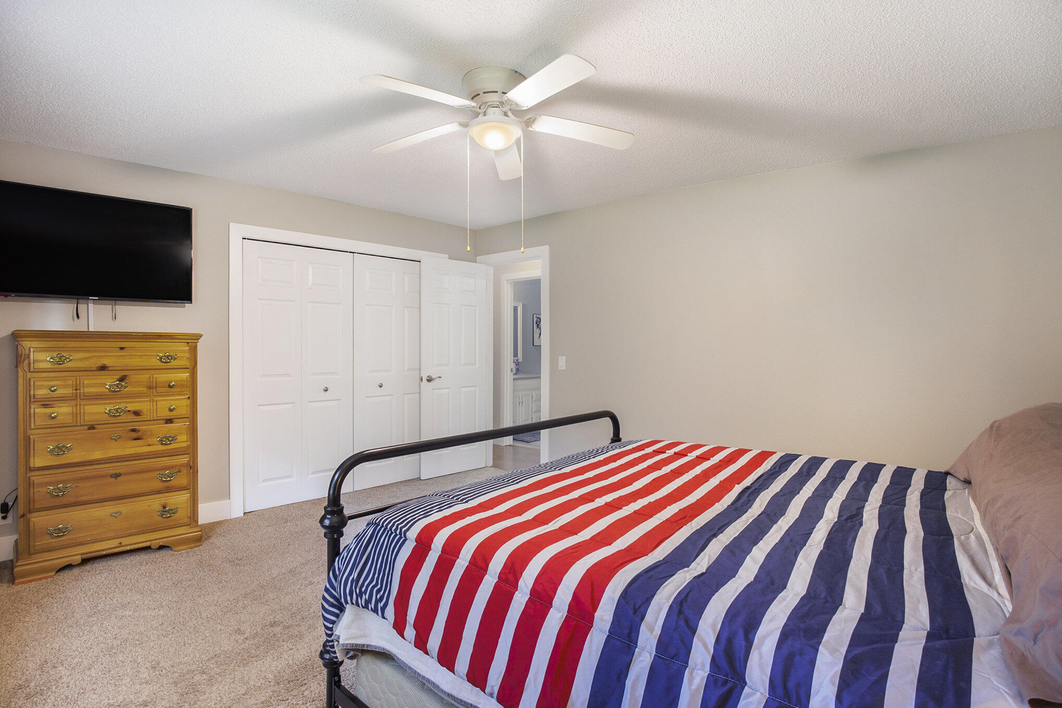
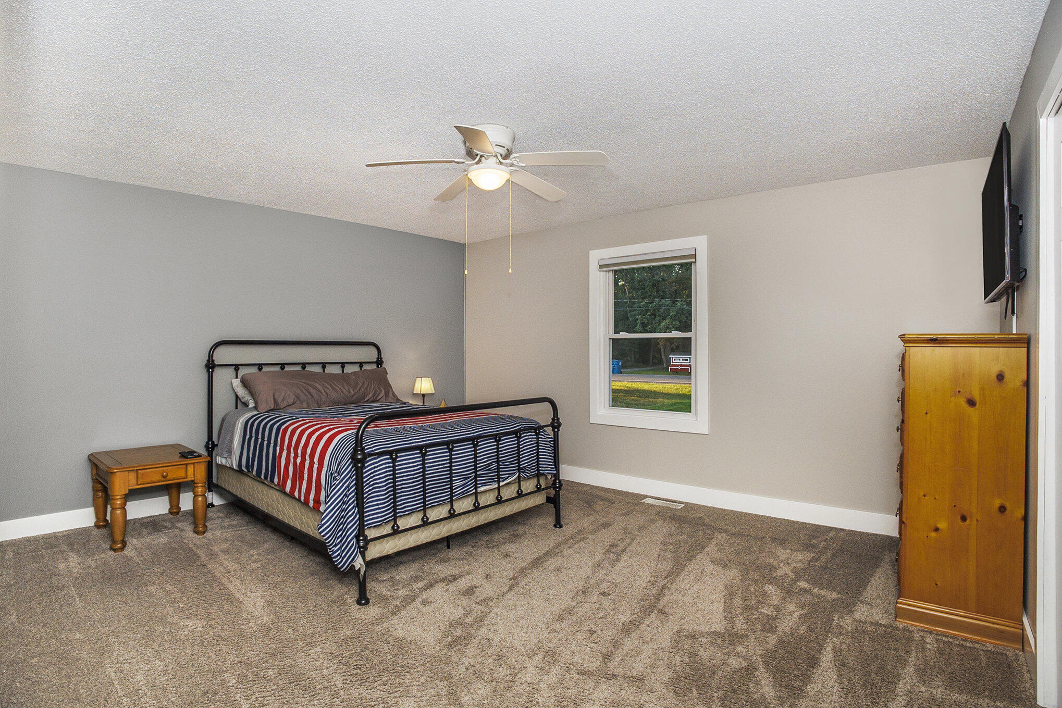
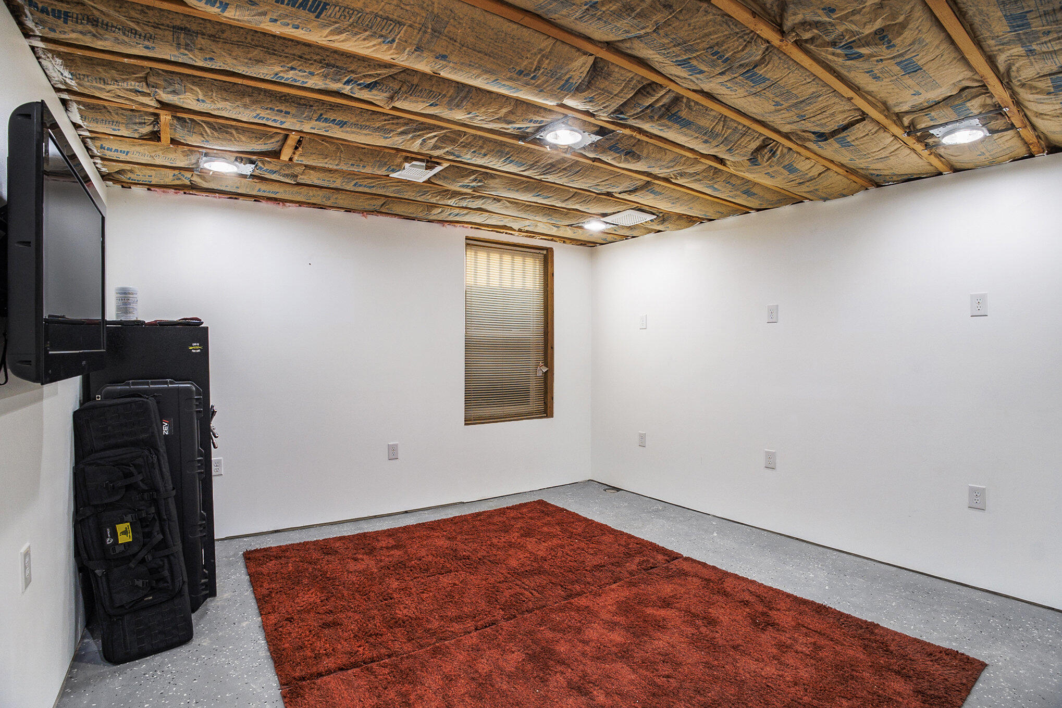
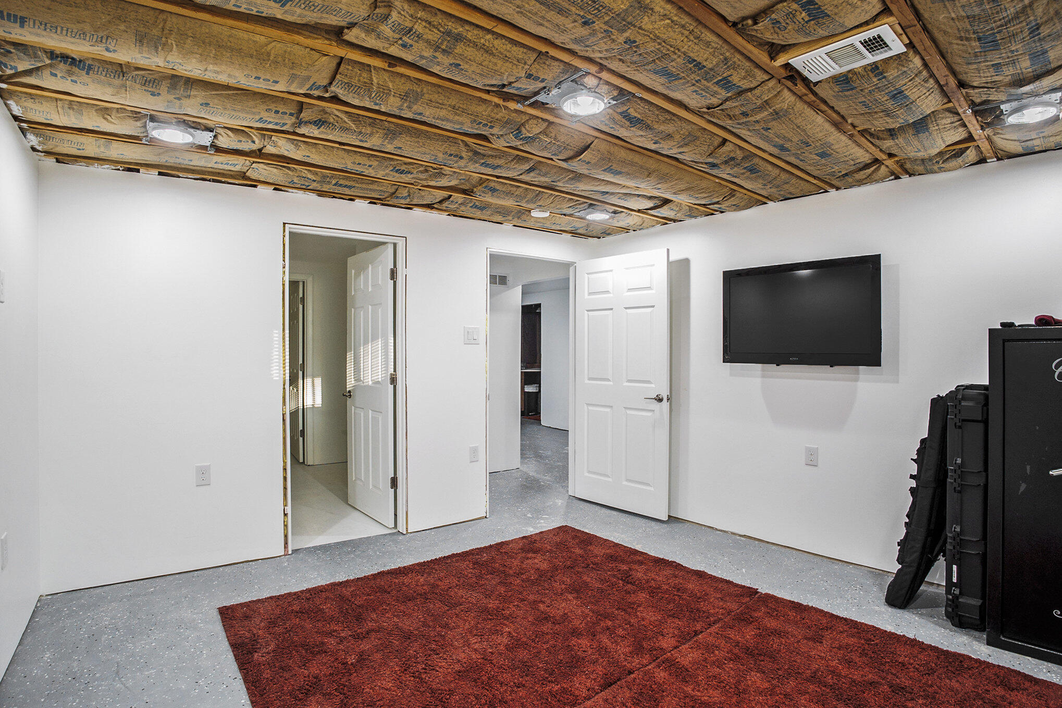
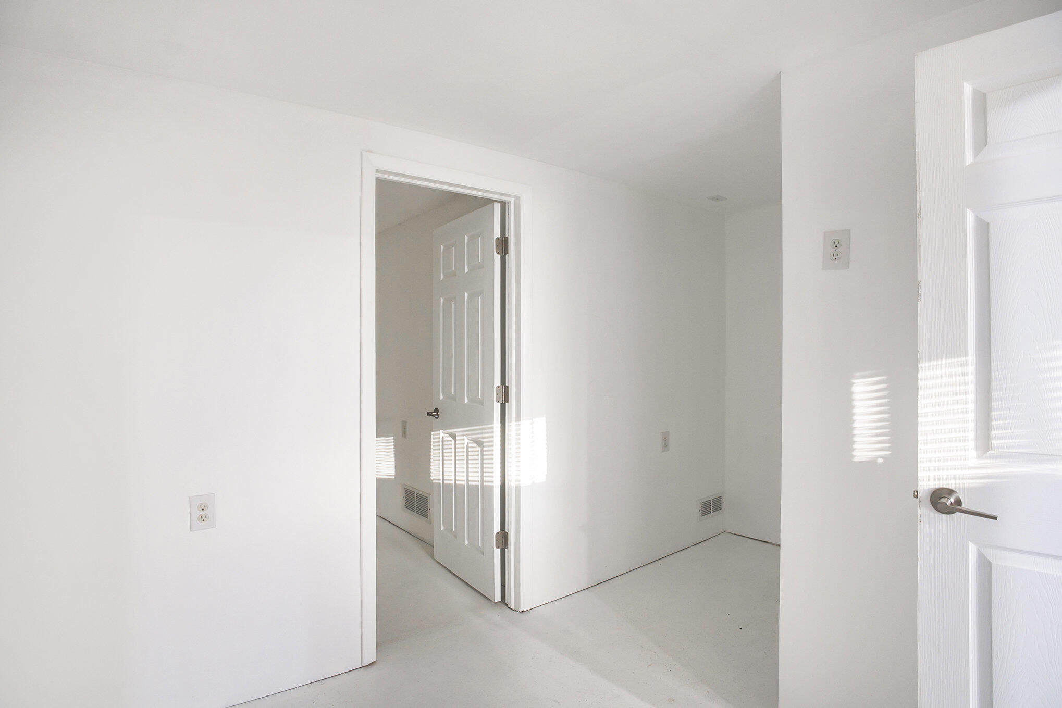
The bedrooms are large and spacious perfect for guests or even a playroom. Home is located in the Wolf Lake area and close to schools, parks, and everyday conveniences, this home has everything you've been searching for. Call for your private showing today.

4
beds

2
baths

1,330 Sq.Ft. LIVING AREA

0.6 Acres lot

Bob Shepherd

Bob Shepherd

Features & Amenities

Interior

  • total bedrooms4
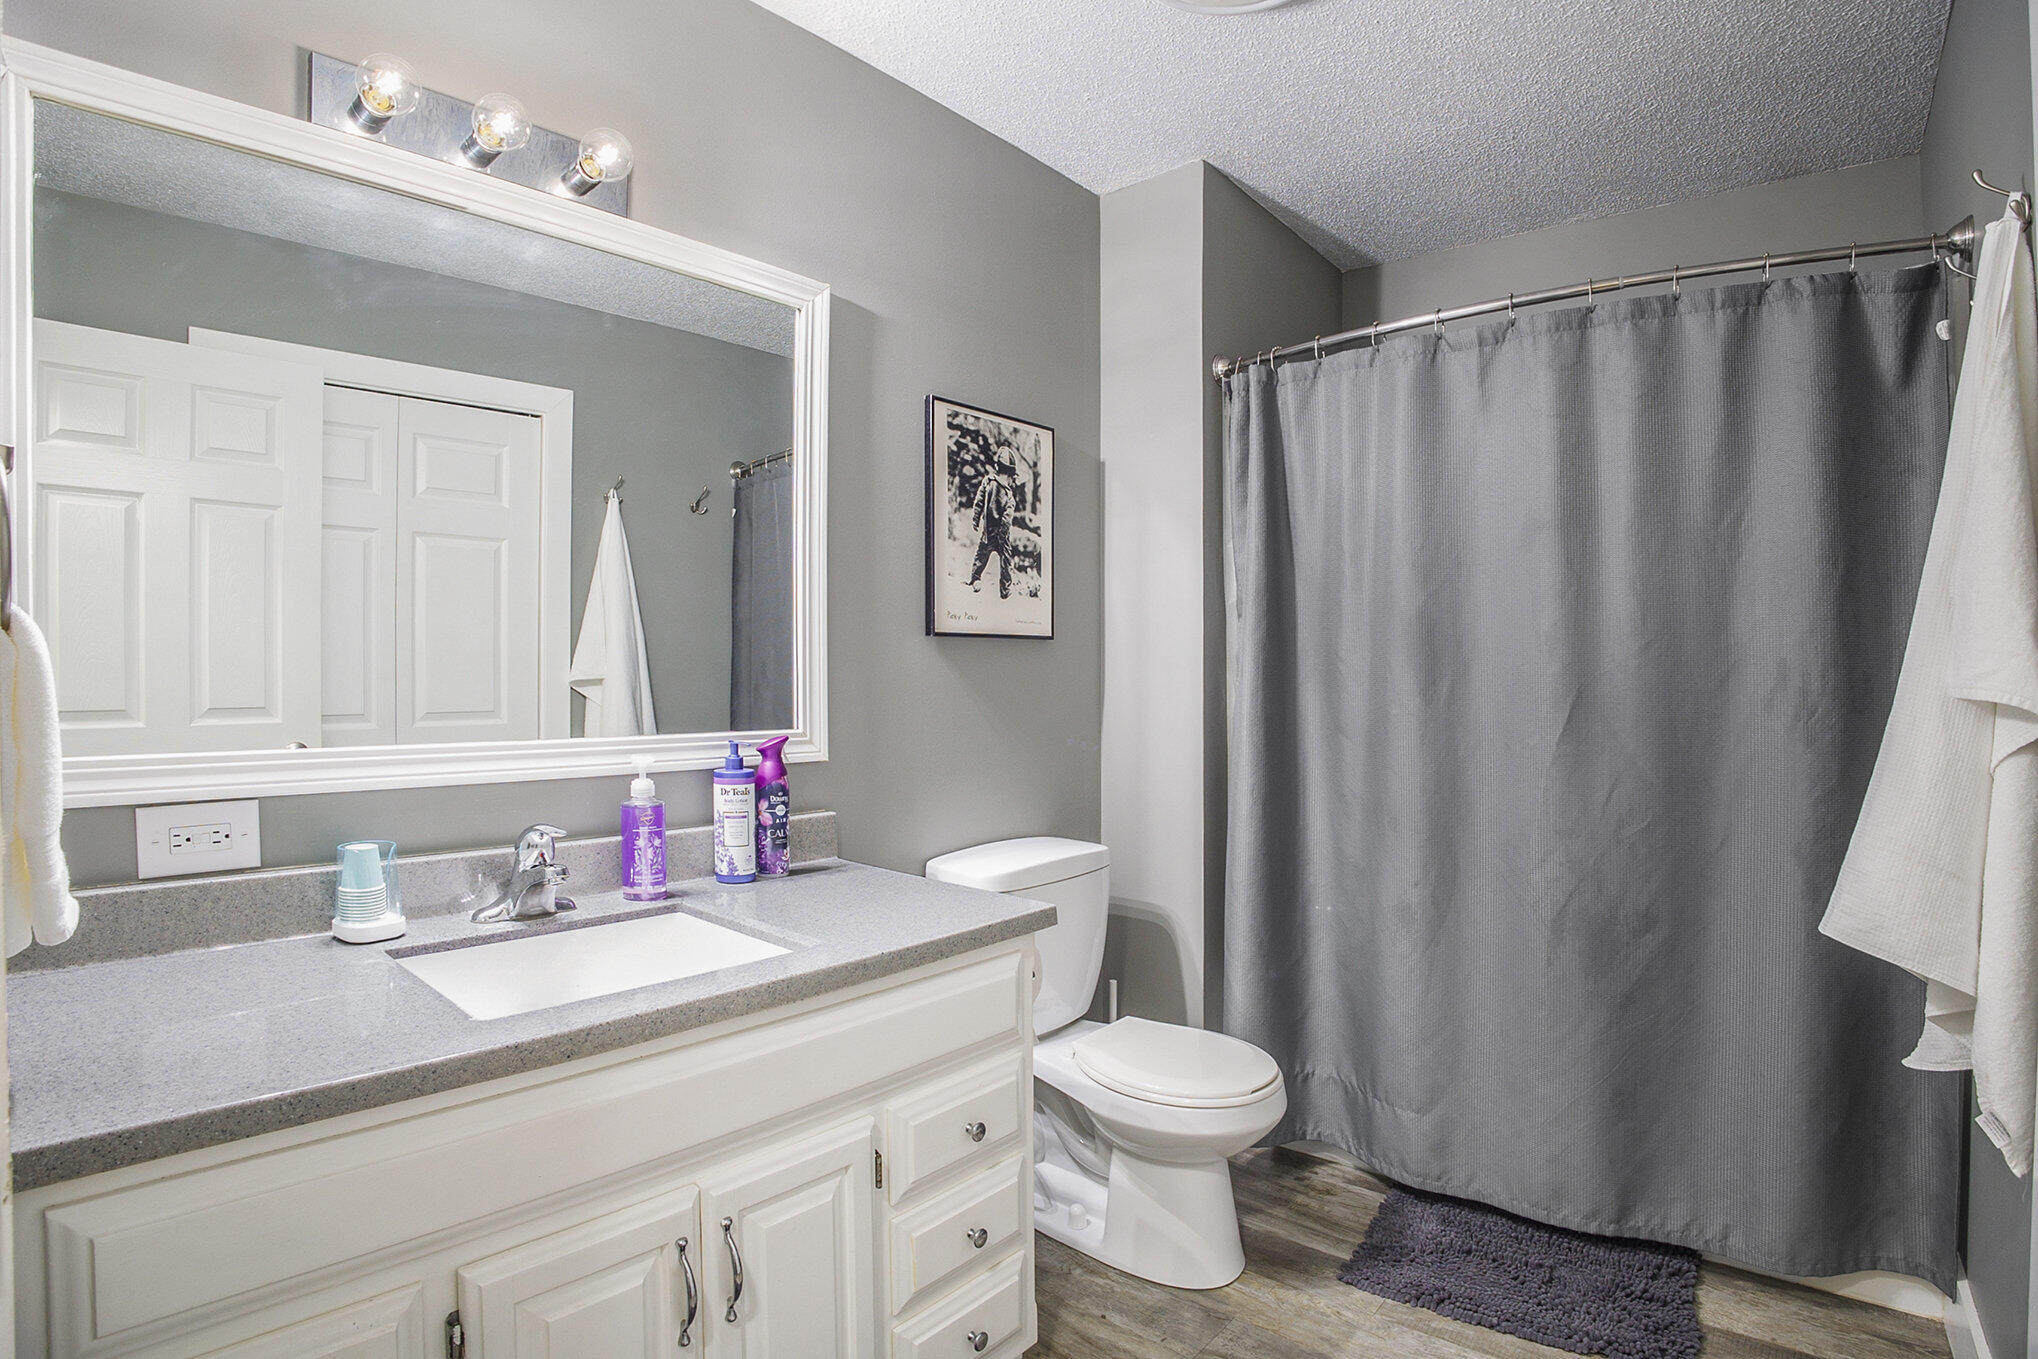
  • Total bathrooms2
  • full bathrooms2
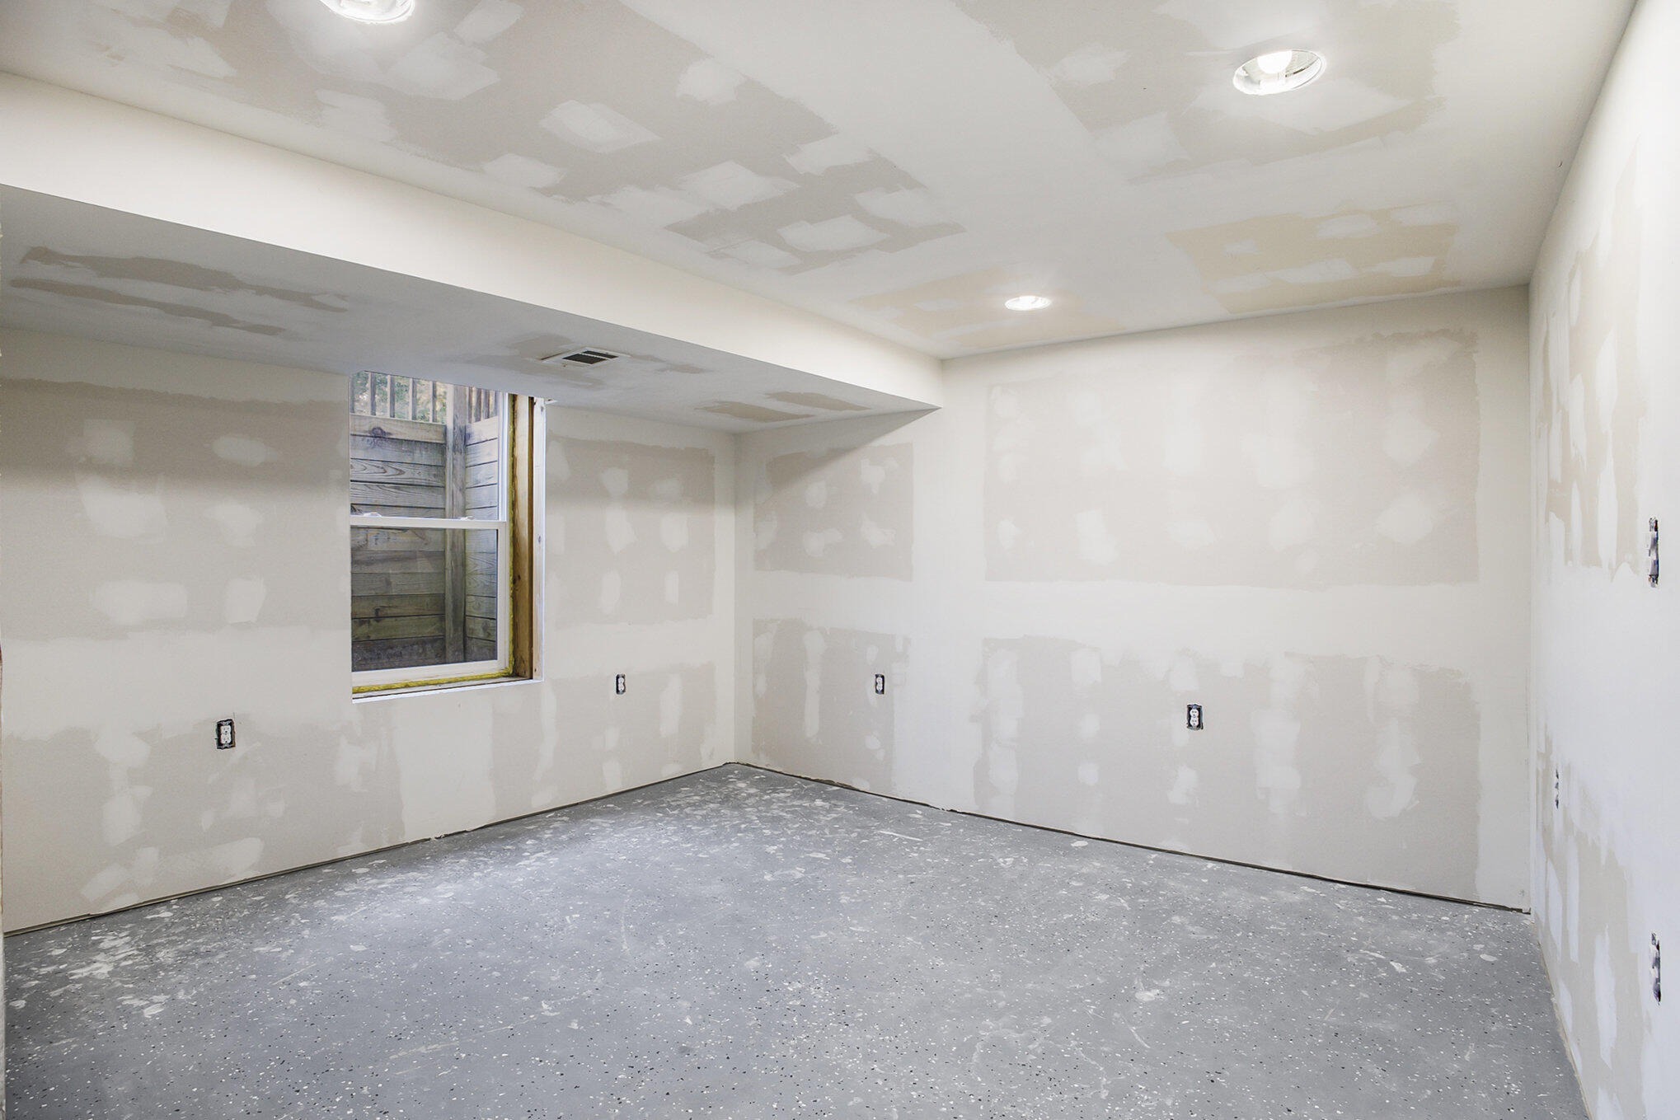
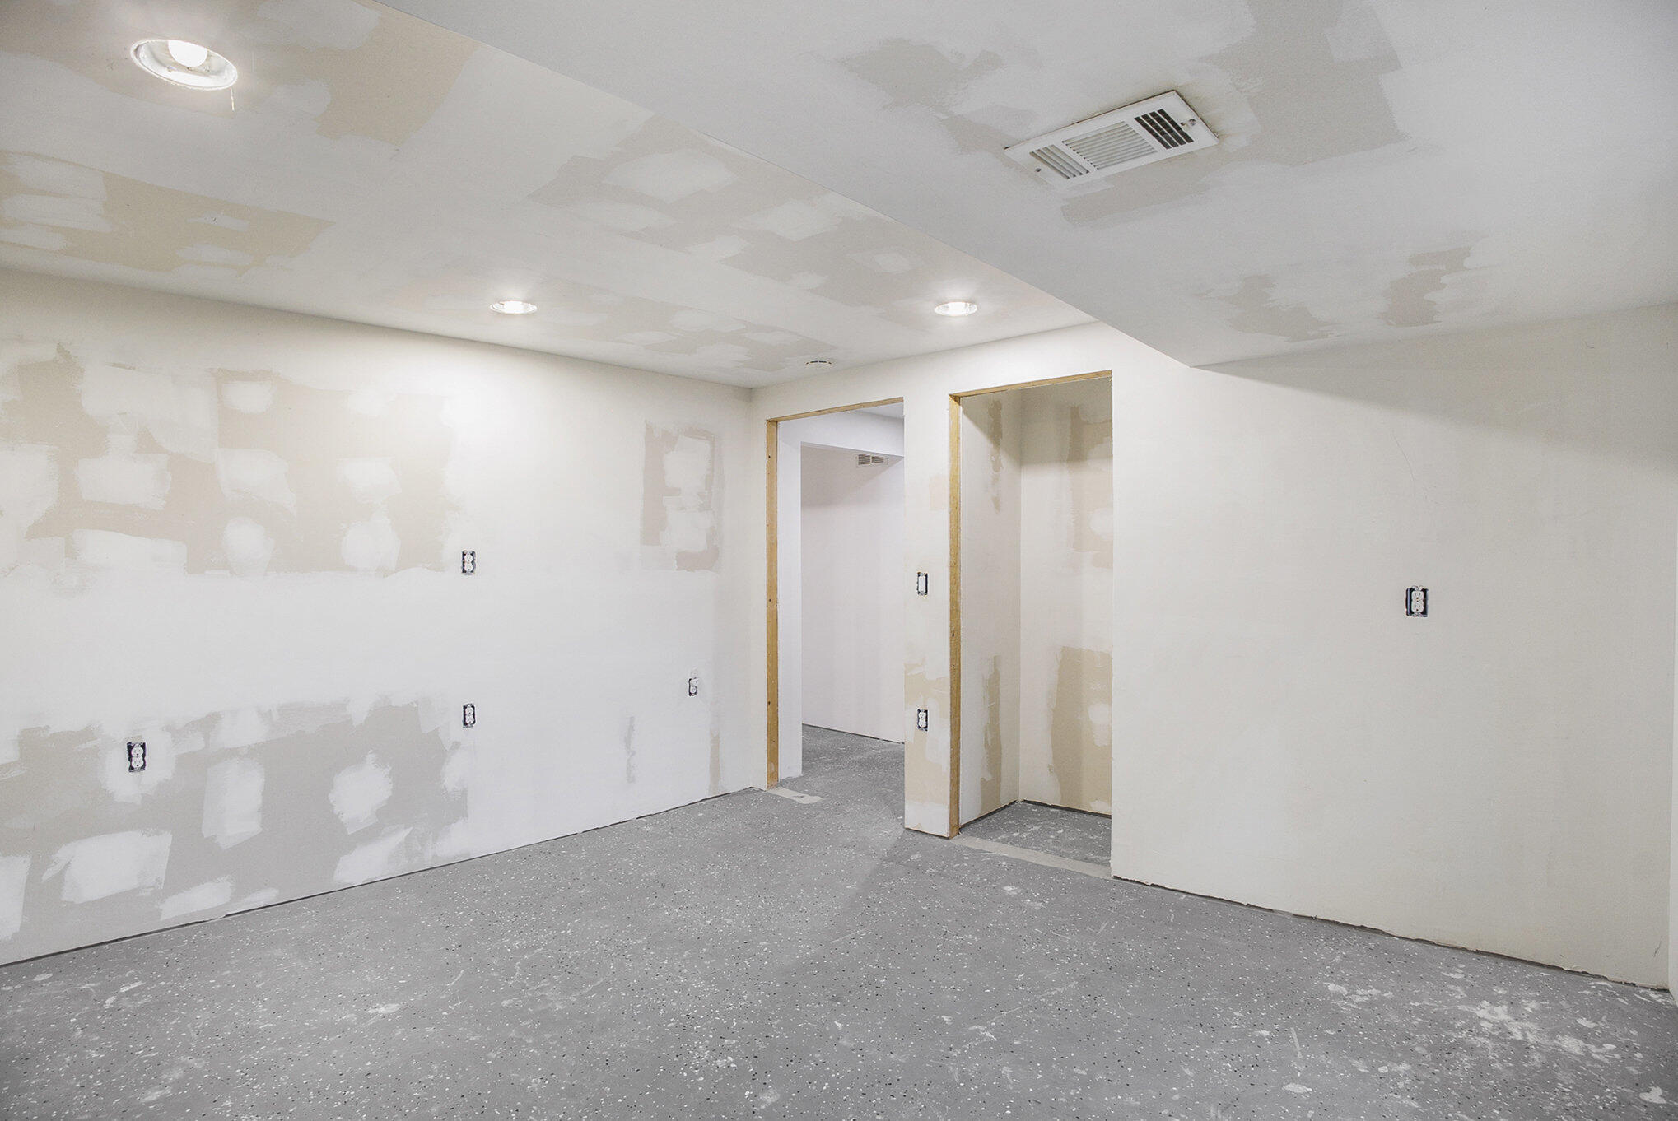
  • Laundry room In Basement
  • Flooring Carpet, Engineered Hardwood
  • APPLIANCES Dishwasher, Microwave, Oven, Refrigerator
  • other interior Features Ceiling Fan(s), Broadband, Garage Door Opener, Eat-in Kitchen, Pantry

Area & Lot

  • Status Sold
  • Date Sold October 16, 2025
  • Living Area1,330 Sq.Ft.
  • Total Area1,330 Sq.Ft.
  • Lot Area0.6 Acres
  • MLS® ID25050258
  • TypeResidential
  • YEAR BUILT1988
  • Architecture StylesRanch
  • School DistrictOakridge

Exterior

  • STORIES1
  • Garage Space2.0
  • water SourceWell
  • utilitiesNatural Gas Available, Electricity Available, Cable Available, Phone Connected, Cable Connected, High-Speed Internet
  • PoolAbove Ground
  • roofShingle
  • lot featuresLevel
  • parkingAttached
  • HEAT TYPEForced Air
  • AIR CONDITIONINGCentral Air
  • sewerSeptic Tank

Financial

  • Sales Price$285,000
  • Real Estate Tax $2,839/yr

Let's Work Together

Get assistance in determining current property value, crafting a competitive offer, writing and negotiating a contract, and much more. Contact me today.

Follow Me on Instagram