Leave a Message

Thank you for your message. I will be in touch with you shortly.

11495 60th Avenue
11495 60th Avenue
11495 60th Avenue
11495 60th Avenue
11495 60th Avenue
11495 60th Avenue
11495 60th Avenue
11495 60th Avenue
11495 60th Avenue
11495 60th Avenue
11495 60th Avenue
11495 60th Avenue
11495 60th Avenue
11495 60th Avenue
11495 60th Avenue
11495 60th Avenue
11495 60th Avenue
11495 60th Avenue
11495 60th Avenue
11495 60th Avenue
11495 60th Avenue
11495 60th Avenue
11495 60th Avenue
11495 60th Avenue
11495 60th Avenue
11495 60th Avenue
11495 60th Avenue
11495 60th Avenue
11495 60th Avenue
11495 60th Avenue
11495 60th Avenue
11495 60th Avenue
11495 60th Avenue
11495 60th Avenue
11495 60th Avenue
11495 60th Avenue
11495 60th Avenue
11495 60th Avenue
11495 60th Avenue
11495 60th Avenue
11495 60th Avenue
11495 60th Avenue
11495 60th Avenue
11495 60th Avenue
11495 60th Avenue
11495 60th Avenue
11495 60th Avenue
11495 60th Avenue
11495 60th Avenue
11495 60th Avenue
11495 60th Avenue
11495 60th Avenue
11495 60th Avenue
11495 60th Avenue
11495 60th Avenue
11495 60th Avenue
11495 60th Avenue
11495 60th Avenue
11495 60th Avenue
11495 60th Avenue
11495 60th Avenue
11495 60th Avenue
11495 60th Avenue
11495 60th Avenue
11495 60th Avenue
11495 60th Avenue
11495 60th Avenue
11495 60th Avenue
11495 60th Avenue
11495 60th Avenue
11495 60th Avenue
11495 60th Avenue
11495 60th Avenue
11495 60th Avenue
11495 60th Avenue
11495 60th Avenue
11495 60th Avenue
11495 60th Avenue
11495 60th Avenue
11495 60th Avenue
11495 60th Avenue
11495 60th Avenue
11495 60th Avenue
11495 60th Avenue
11495 60th Avenue
11495 60th Avenue
SEE ALL PHOTOS
11495 60th Avenue
11495 60th Avenue
11495 60th Avenue
11495 60th Avenue
11495 60th Avenue
11495 60th Avenue
11495 60th Avenue
11495 60th Avenue
11495 60th Avenue
11495 60th Avenue
11495 60th Avenue
11495 60th Avenue
11495 60th Avenue
11495 60th Avenue
11495 60th Avenue
11495 60th Avenue
11495 60th Avenue
11495 60th Avenue
11495 60th Avenue
11495 60th Avenue
11495 60th Avenue
11495 60th Avenue
11495 60th Avenue
11495 60th Avenue
11495 60th Avenue
11495 60th Avenue
11495 60th Avenue
11495 60th Avenue
11495 60th Avenue
11495 60th Avenue
11495 60th Avenue
11495 60th Avenue
11495 60th Avenue
11495 60th Avenue
11495 60th Avenue
11495 60th Avenue
11495 60th Avenue
11495 60th Avenue
11495 60th Avenue
11495 60th Avenue
11495 60th Avenue
11495 60th Avenue
11495 60th Avenue
11495 60th Avenue
11495 60th Avenue
11495 60th Avenue
11495 60th Avenue
11495 60th Avenue
11495 60th Avenue
11495 60th Avenue
11495 60th Avenue
11495 60th Avenue
11495 60th Avenue
11495 60th Avenue
11495 60th Avenue
11495 60th Avenue
11495 60th Avenue
11495 60th Avenue
11495 60th Avenue
11495 60th Avenue
11495 60th Avenue
11495 60th Avenue
11495 60th Avenue
11495 60th Avenue
11495 60th Avenue
11495 60th Avenue
11495 60th Avenue
11495 60th Avenue
11495 60th Avenue
11495 60th Avenue
11495 60th Avenue
11495 60th Avenue
11495 60th Avenue
11495 60th Avenue
11495 60th Avenue
11495 60th Avenue
11495 60th Avenue
11495 60th Avenue
11495 60th Avenue
11495 60th Avenue
11495 60th Avenue
11495 60th Avenue
11495 60th Avenue
11495 60th Avenue
11495 60th Avenue
11495 60th Avenue
Courtesy of Ryan D Kelley, NuCon Realty, LLC
Sold

11495 60th Avenue

11495 60th Avenue, Allendale, MI 49401

$750,000
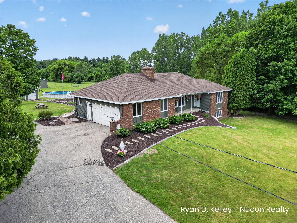
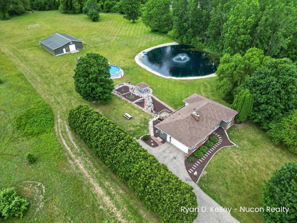
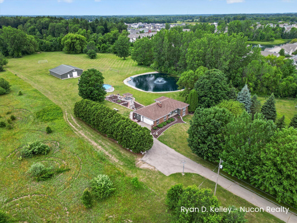
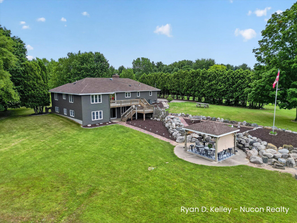
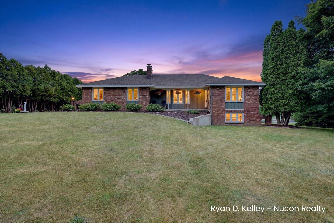
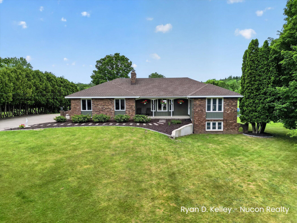
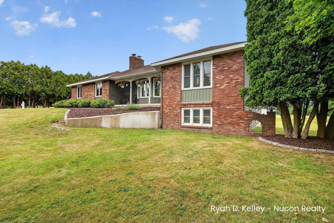
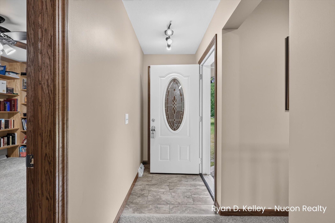
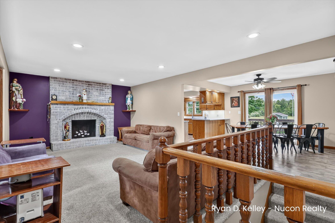
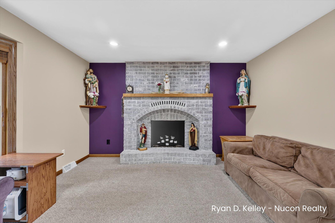
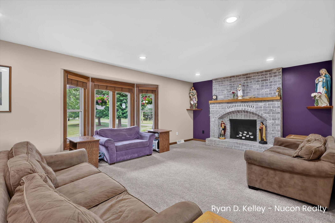
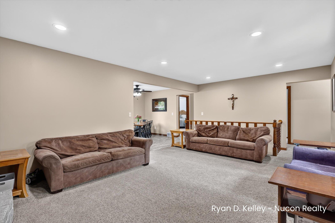
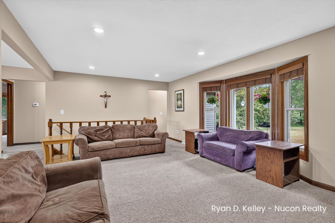
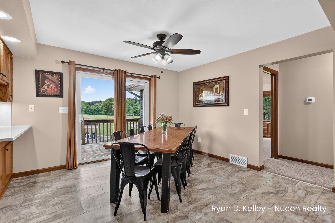
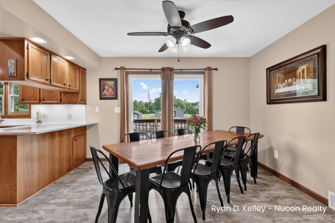
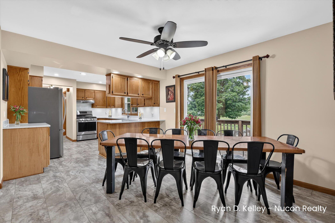
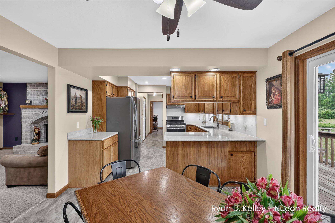
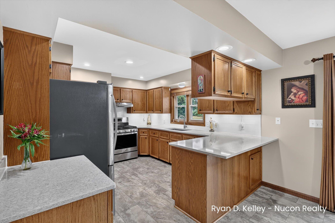
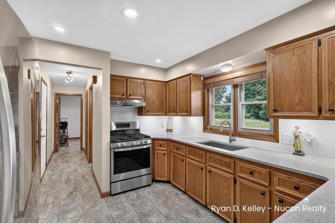
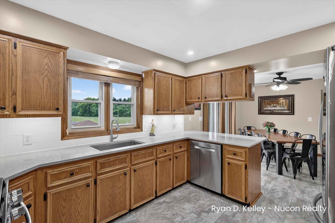
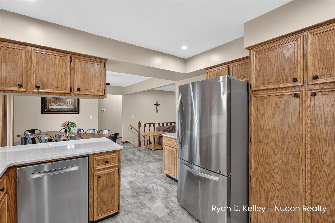
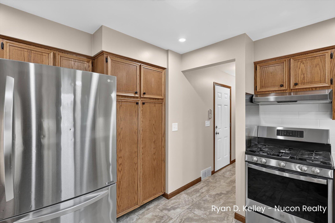
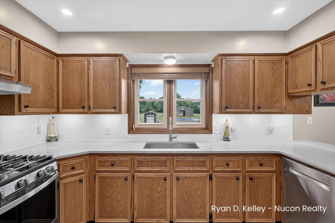
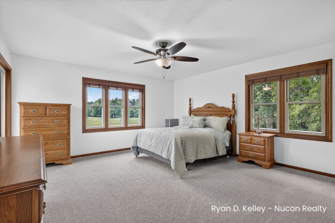
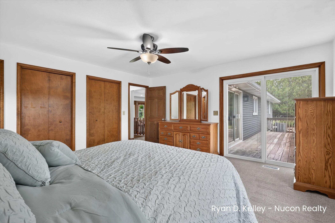
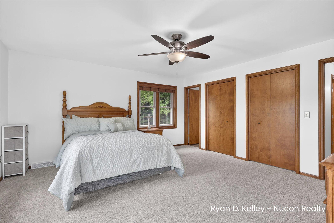
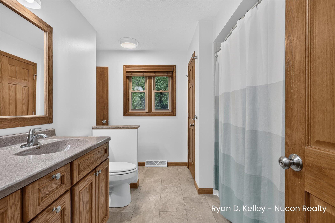
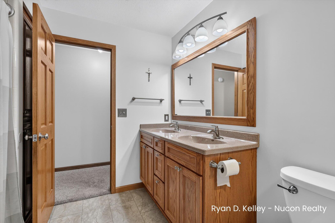
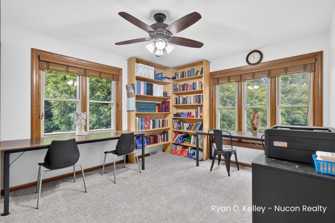
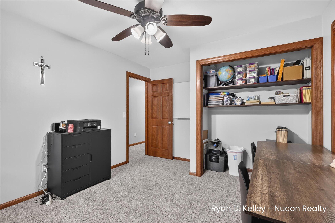
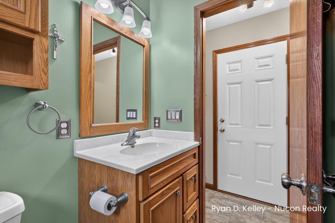
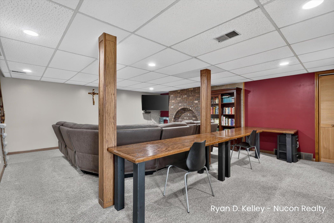
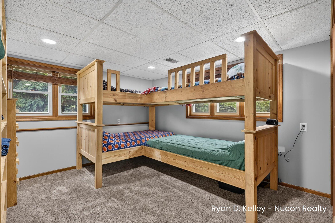
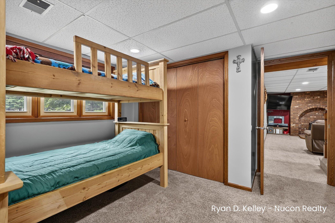
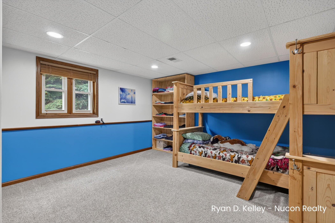
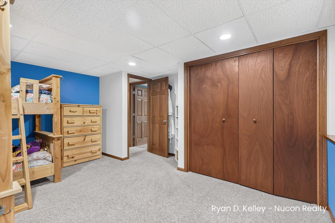
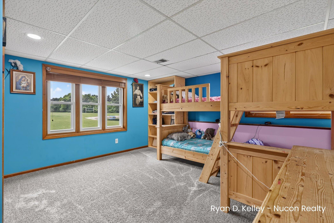
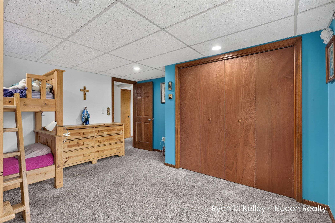
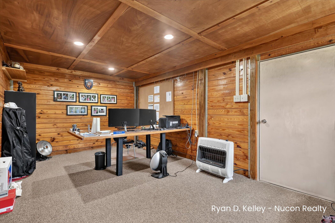
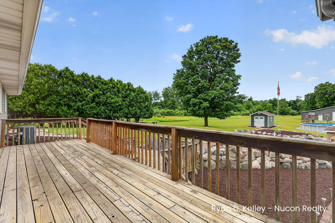
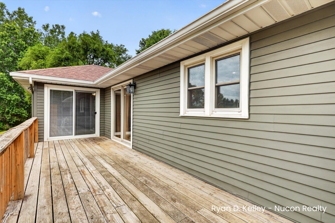
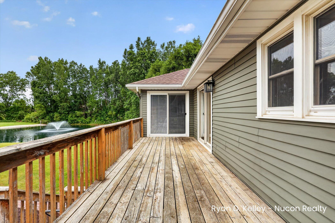
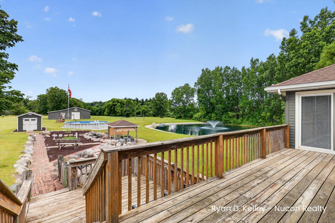
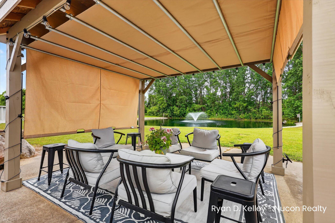
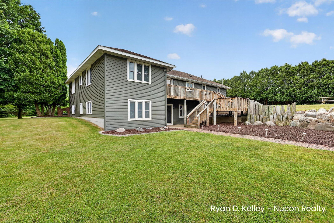
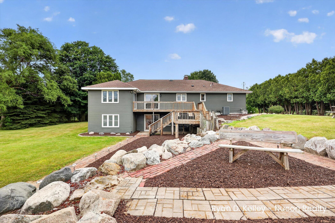
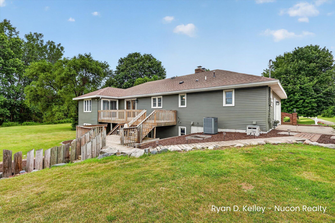
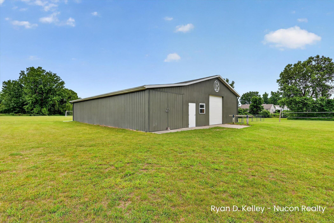
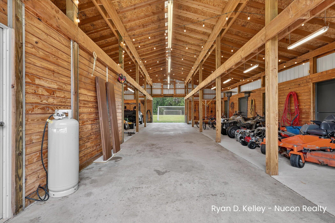
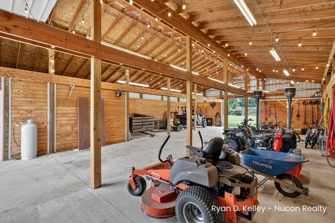
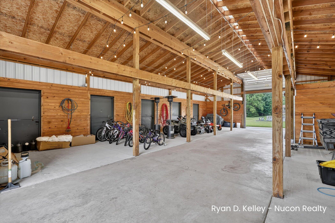
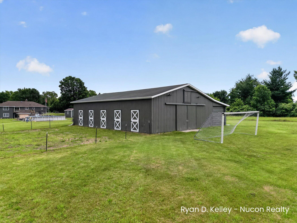
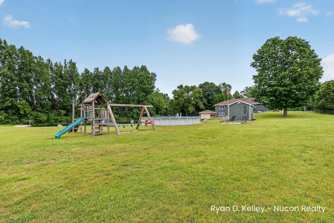
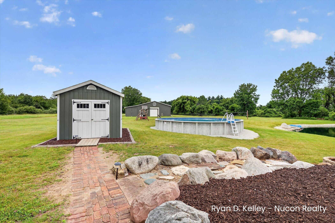
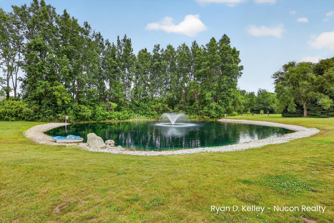
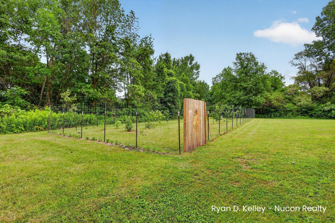
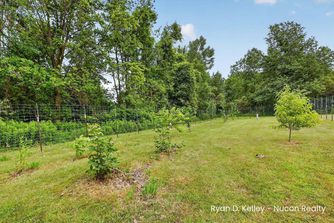
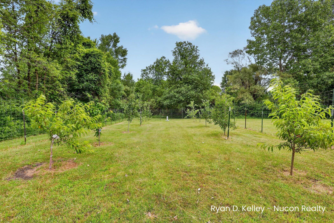
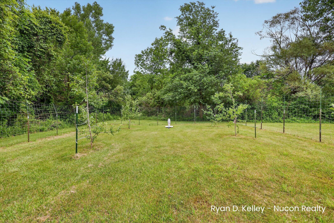
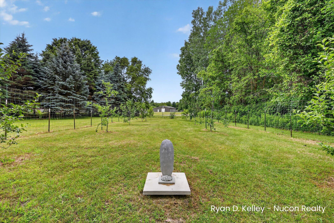
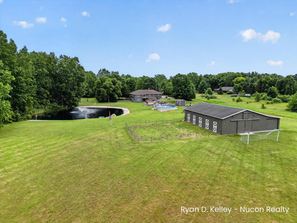
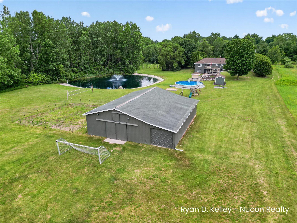
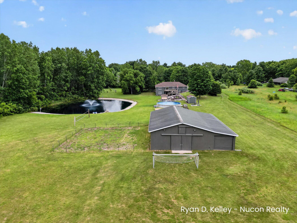
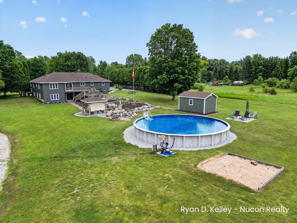
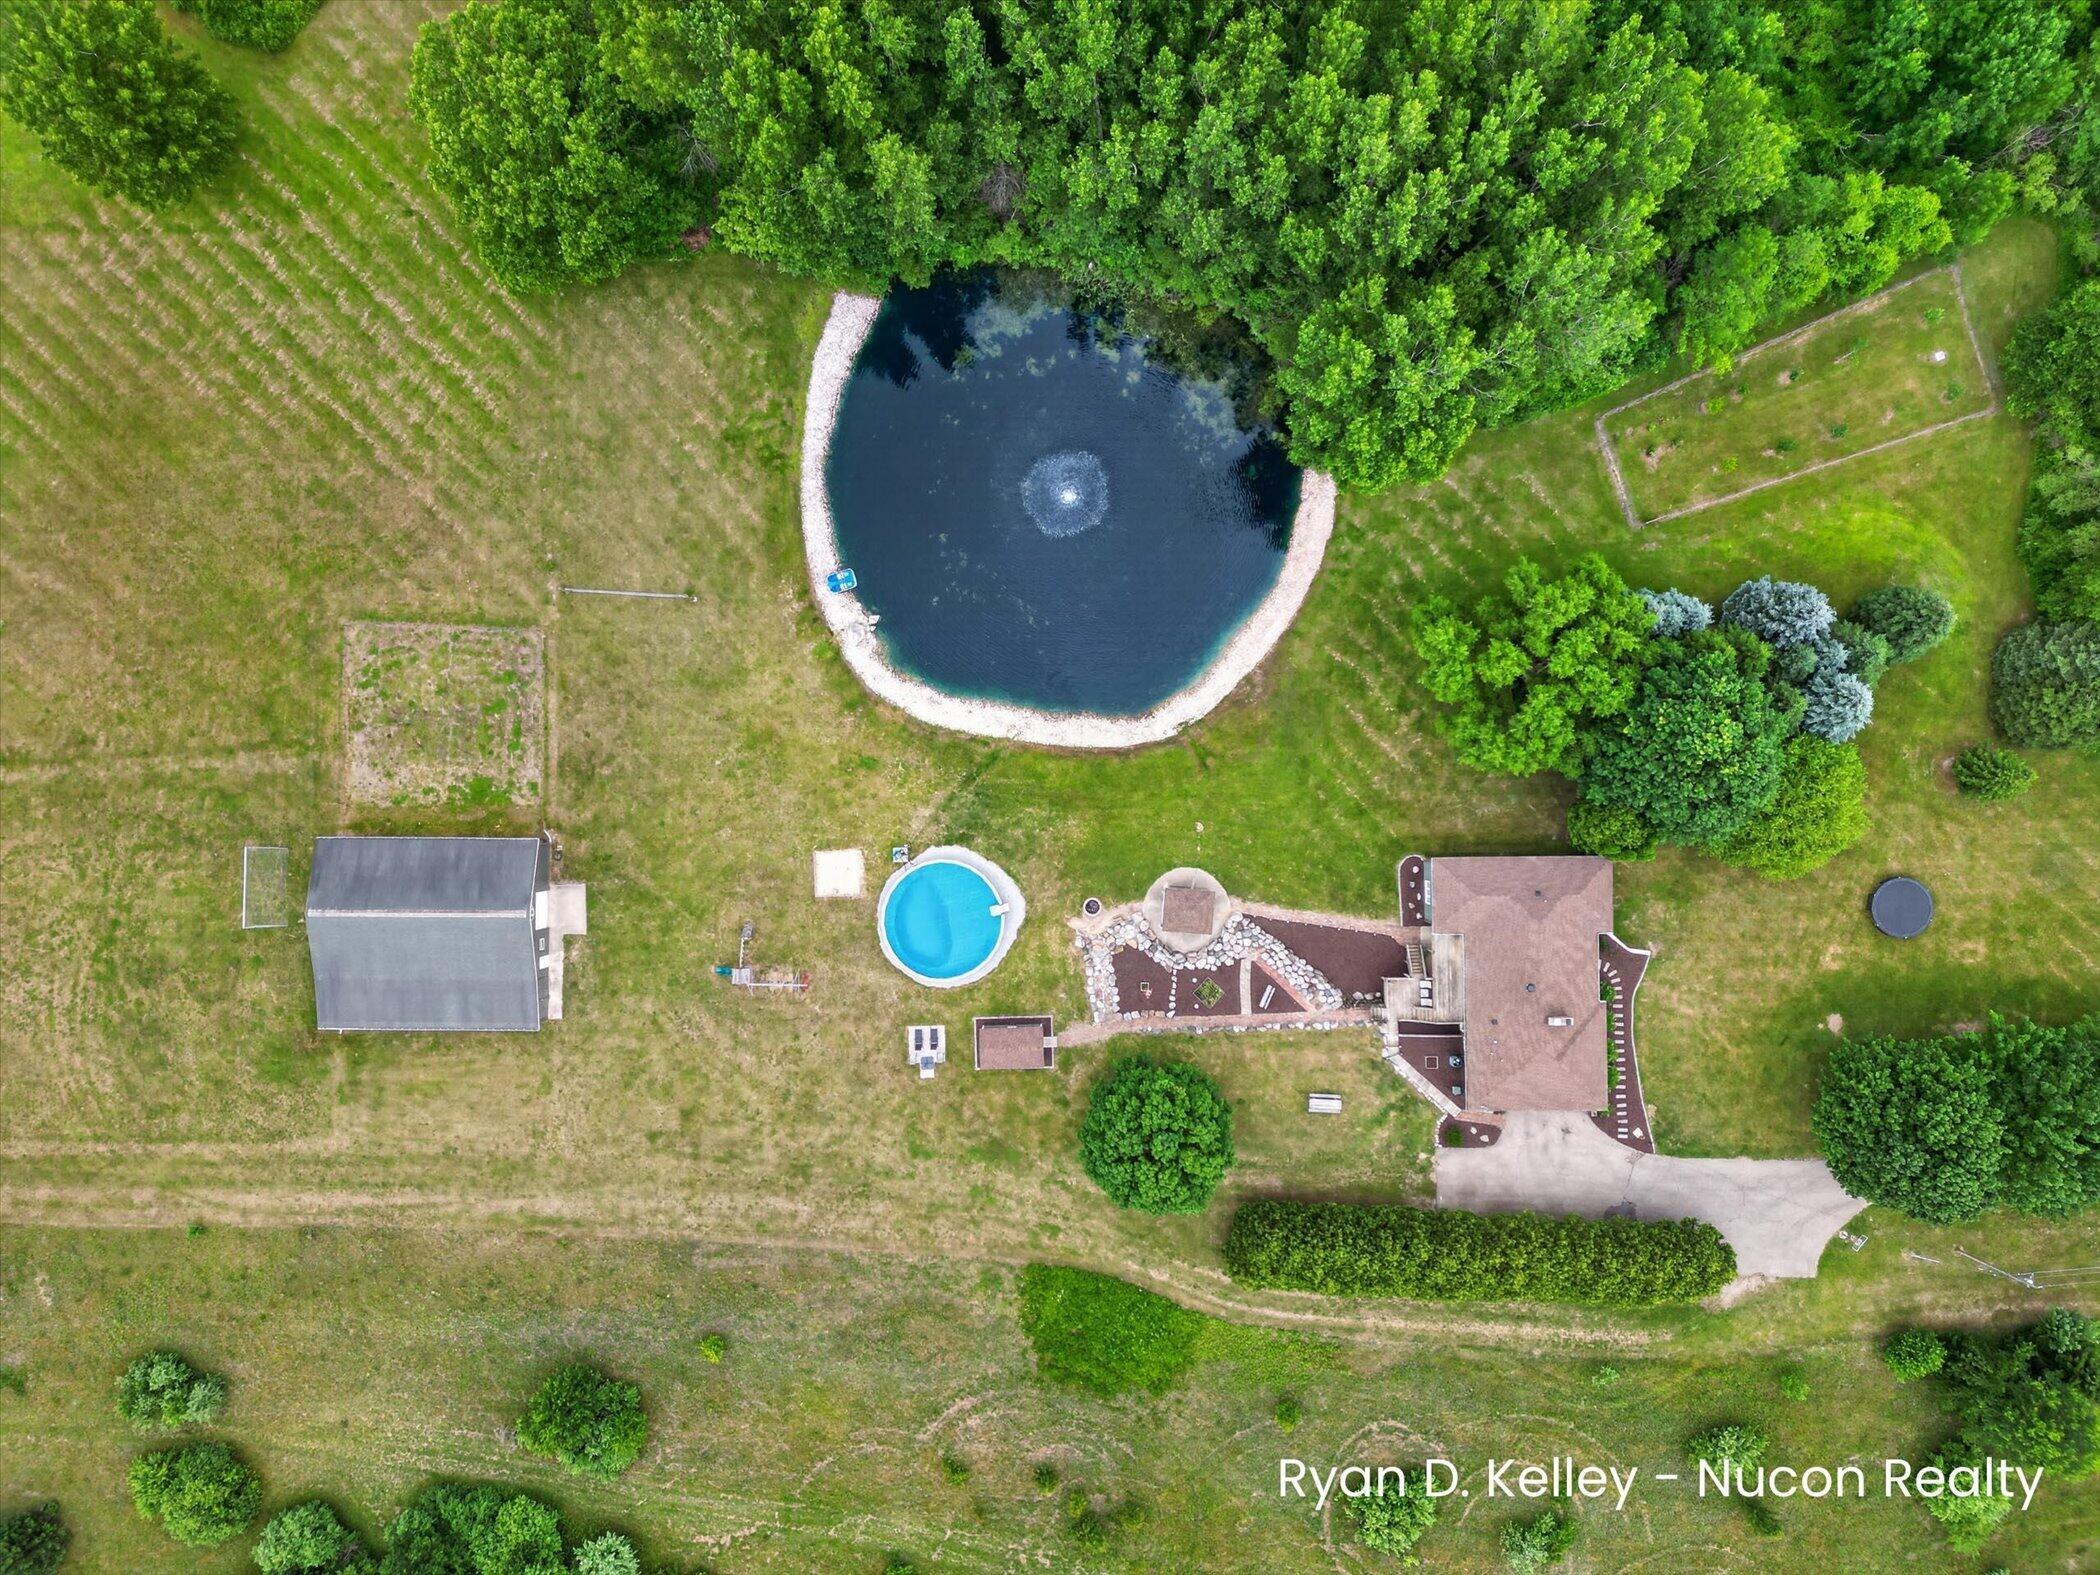
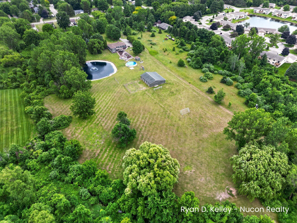
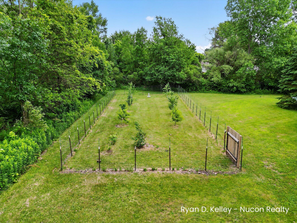
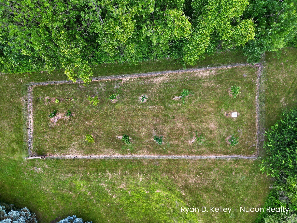
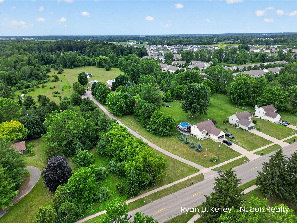
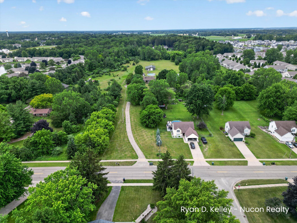
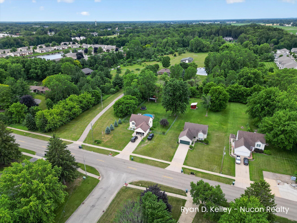
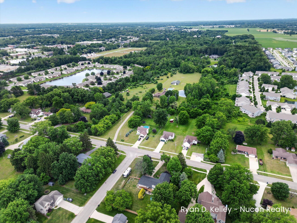
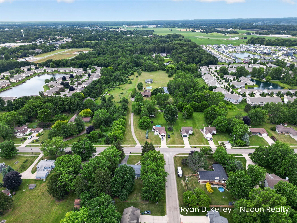
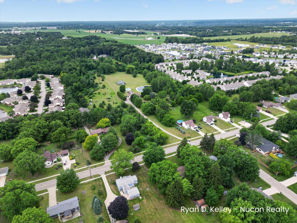
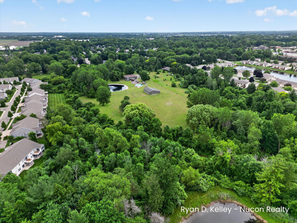
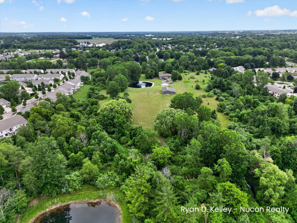
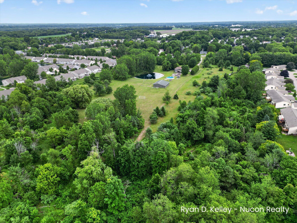
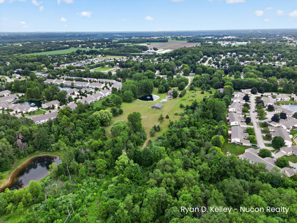
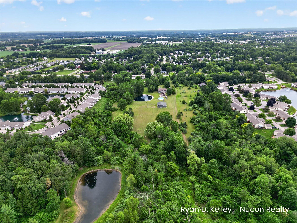
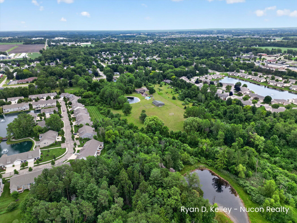
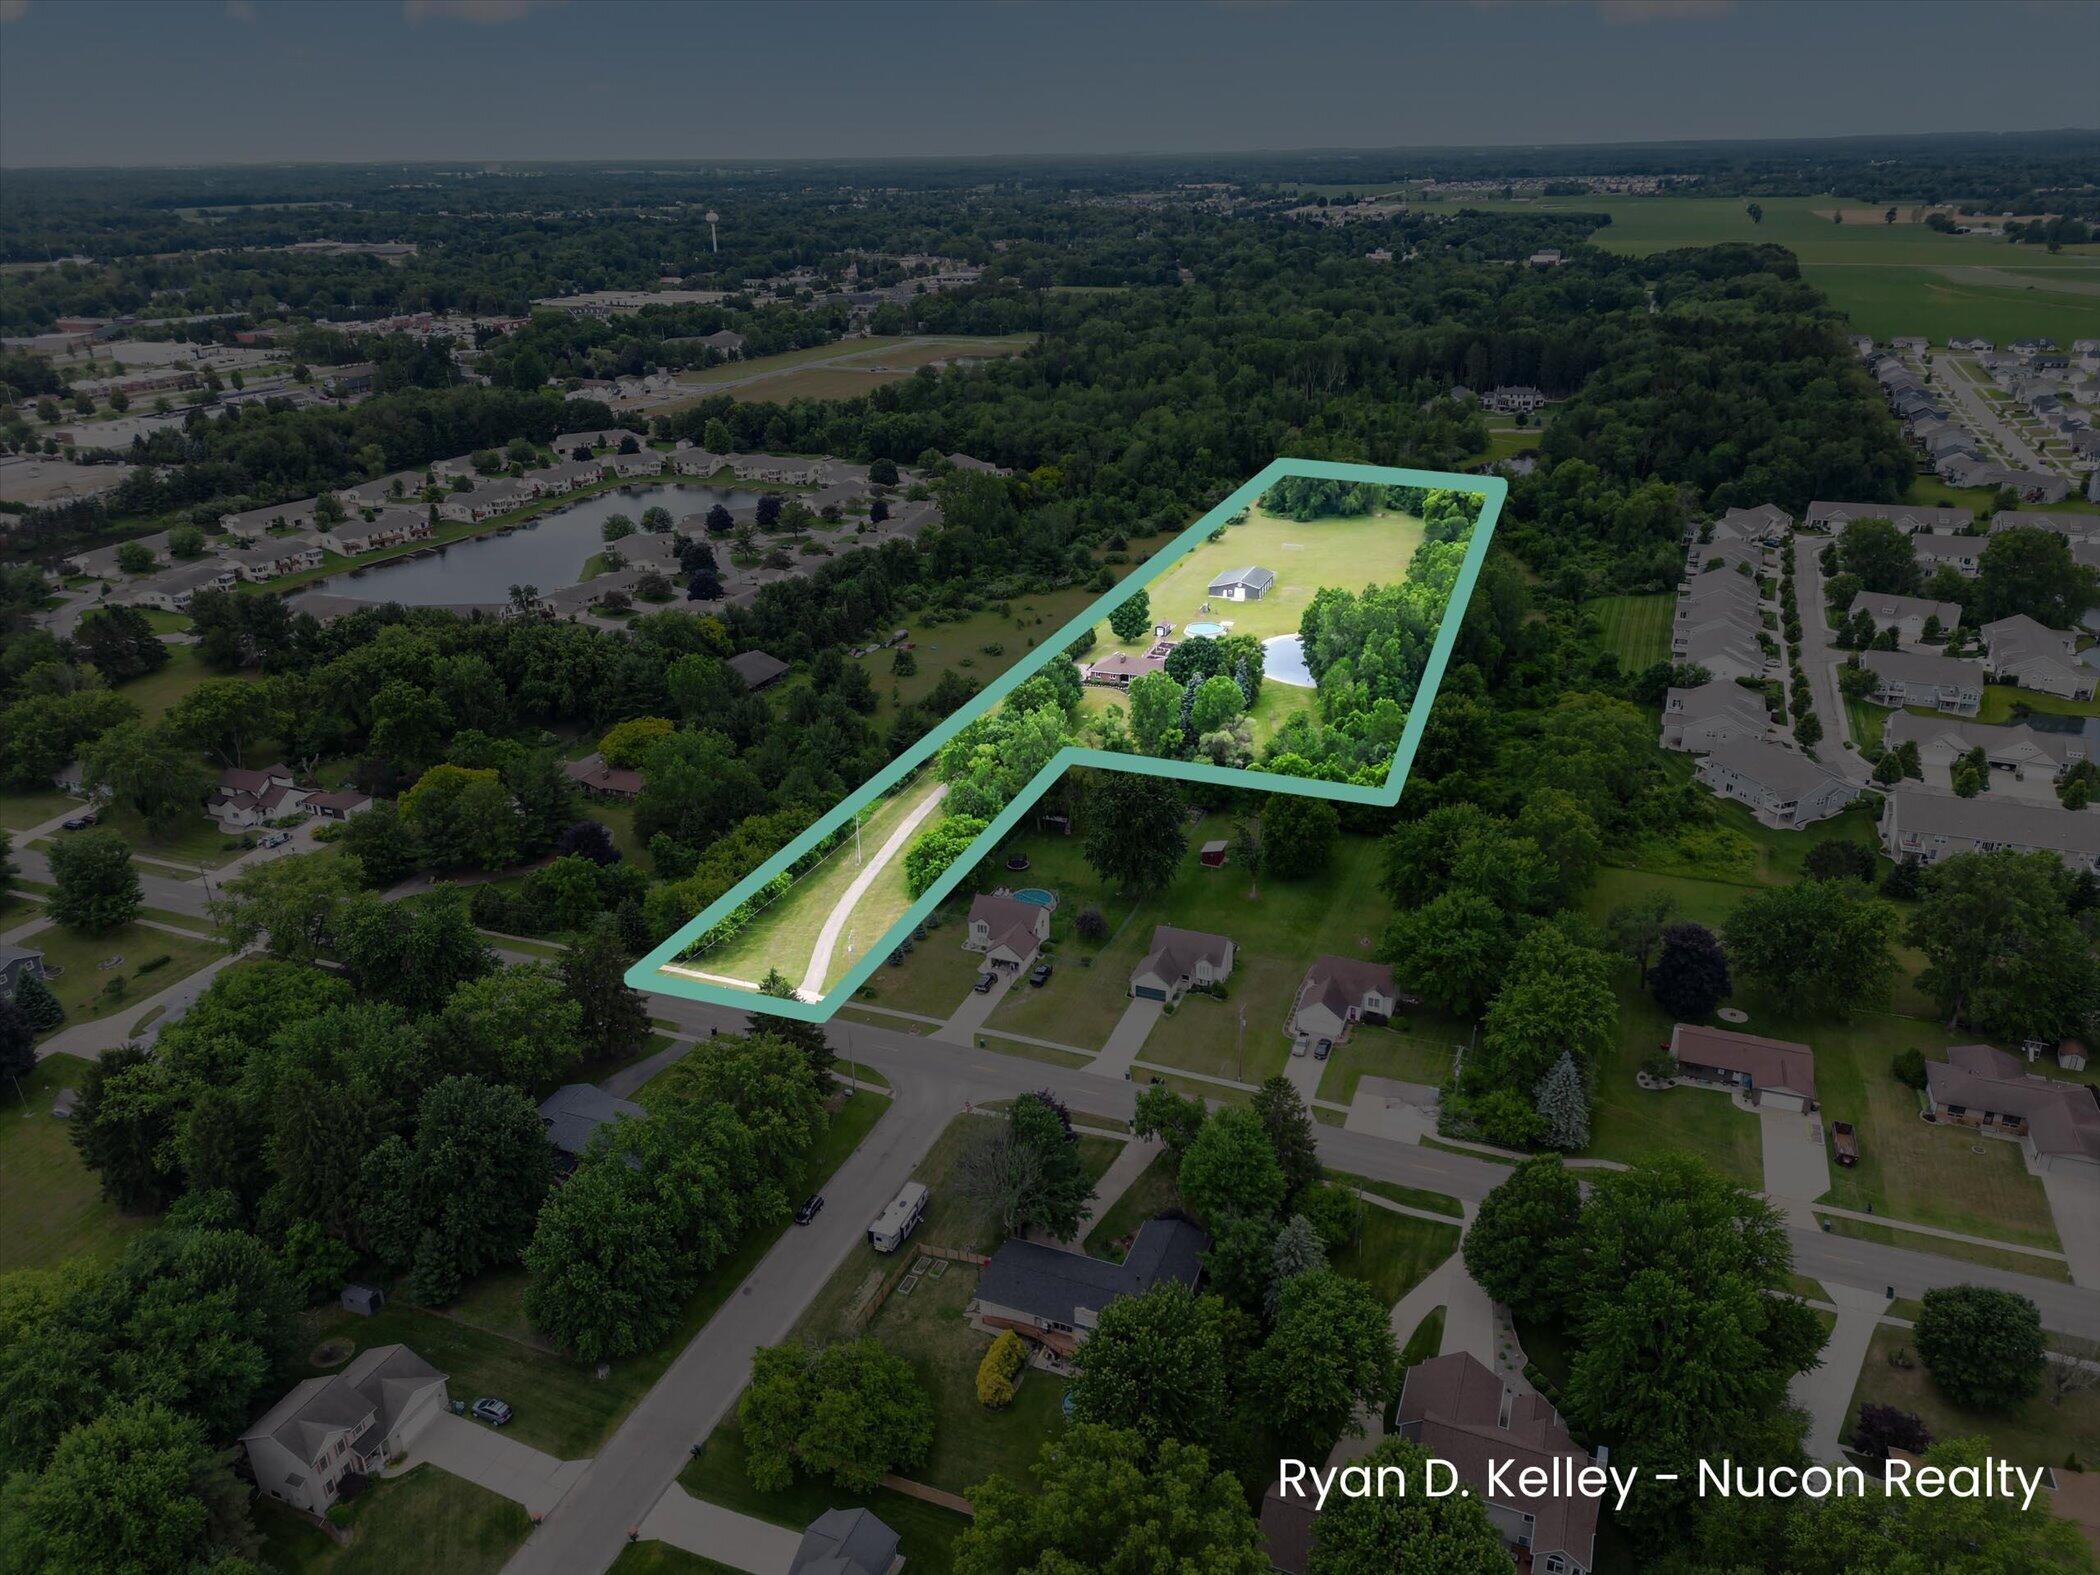
BACK ON MARKET - [Previous buyer financing issue] ** Welcome home to your own private retreat. Nestled on 10 scenic acres in the highly desirable Allendale School District, this beautifully maintained 5-bedroom, 3-bathroom home offers nearly 3,000 square feet of comfortable living space with the perfect balance of privacy, functionality, and outdoor recreation. Inside, you'll find spacious living areas across two finished levels, highlighted by a beautifully remodeled kitchen, an inviting fireplace on the main floor, generous bedrooms, and quality updates throughout. Major improvements over the past several years include the kitchen, bathrooms, bedrooms, roof, and more, creating a home that's been thoughtfully cared for and ready for its next owners. Step outside and discover what truly makes this property exceptional. The oversized pole barn offers outstanding space for hobbies, equipment, recreational vehicles, or a workshop. Spend summer afternoons by the above-ground pool with its dedicated pool house, tend to the fenced fruit tree and garden area, or enjoy your own private stocked pond, nearly half an acre of peaceful waterfront featuring bass, yellow perch, and bluegill just steps from your back door. An attached two-stall garage, multiple additional outbuildings, and ten beautiful acres provide endless opportunities for recreation, homesteading, entertaining, or simply enjoying the quiet beauty of country living, all while remaining just minutes from everyday conveniences. Properties that offer this combination of acreage, privacy, water frontage, versatile outbuildings, and a move-in-ready home rarely become available in this location. Schedule your private showing today and experience everything this exceptional property has to offer.

5
beds

3
baths

2,890 Sq.Ft. LIVING AREA

10.12 Acres lot

Bob Shepherd

Bob Shepherd

Features & Amenities

Interior

  • total bedrooms5
  • Total bathrooms3
  • full bathrooms3
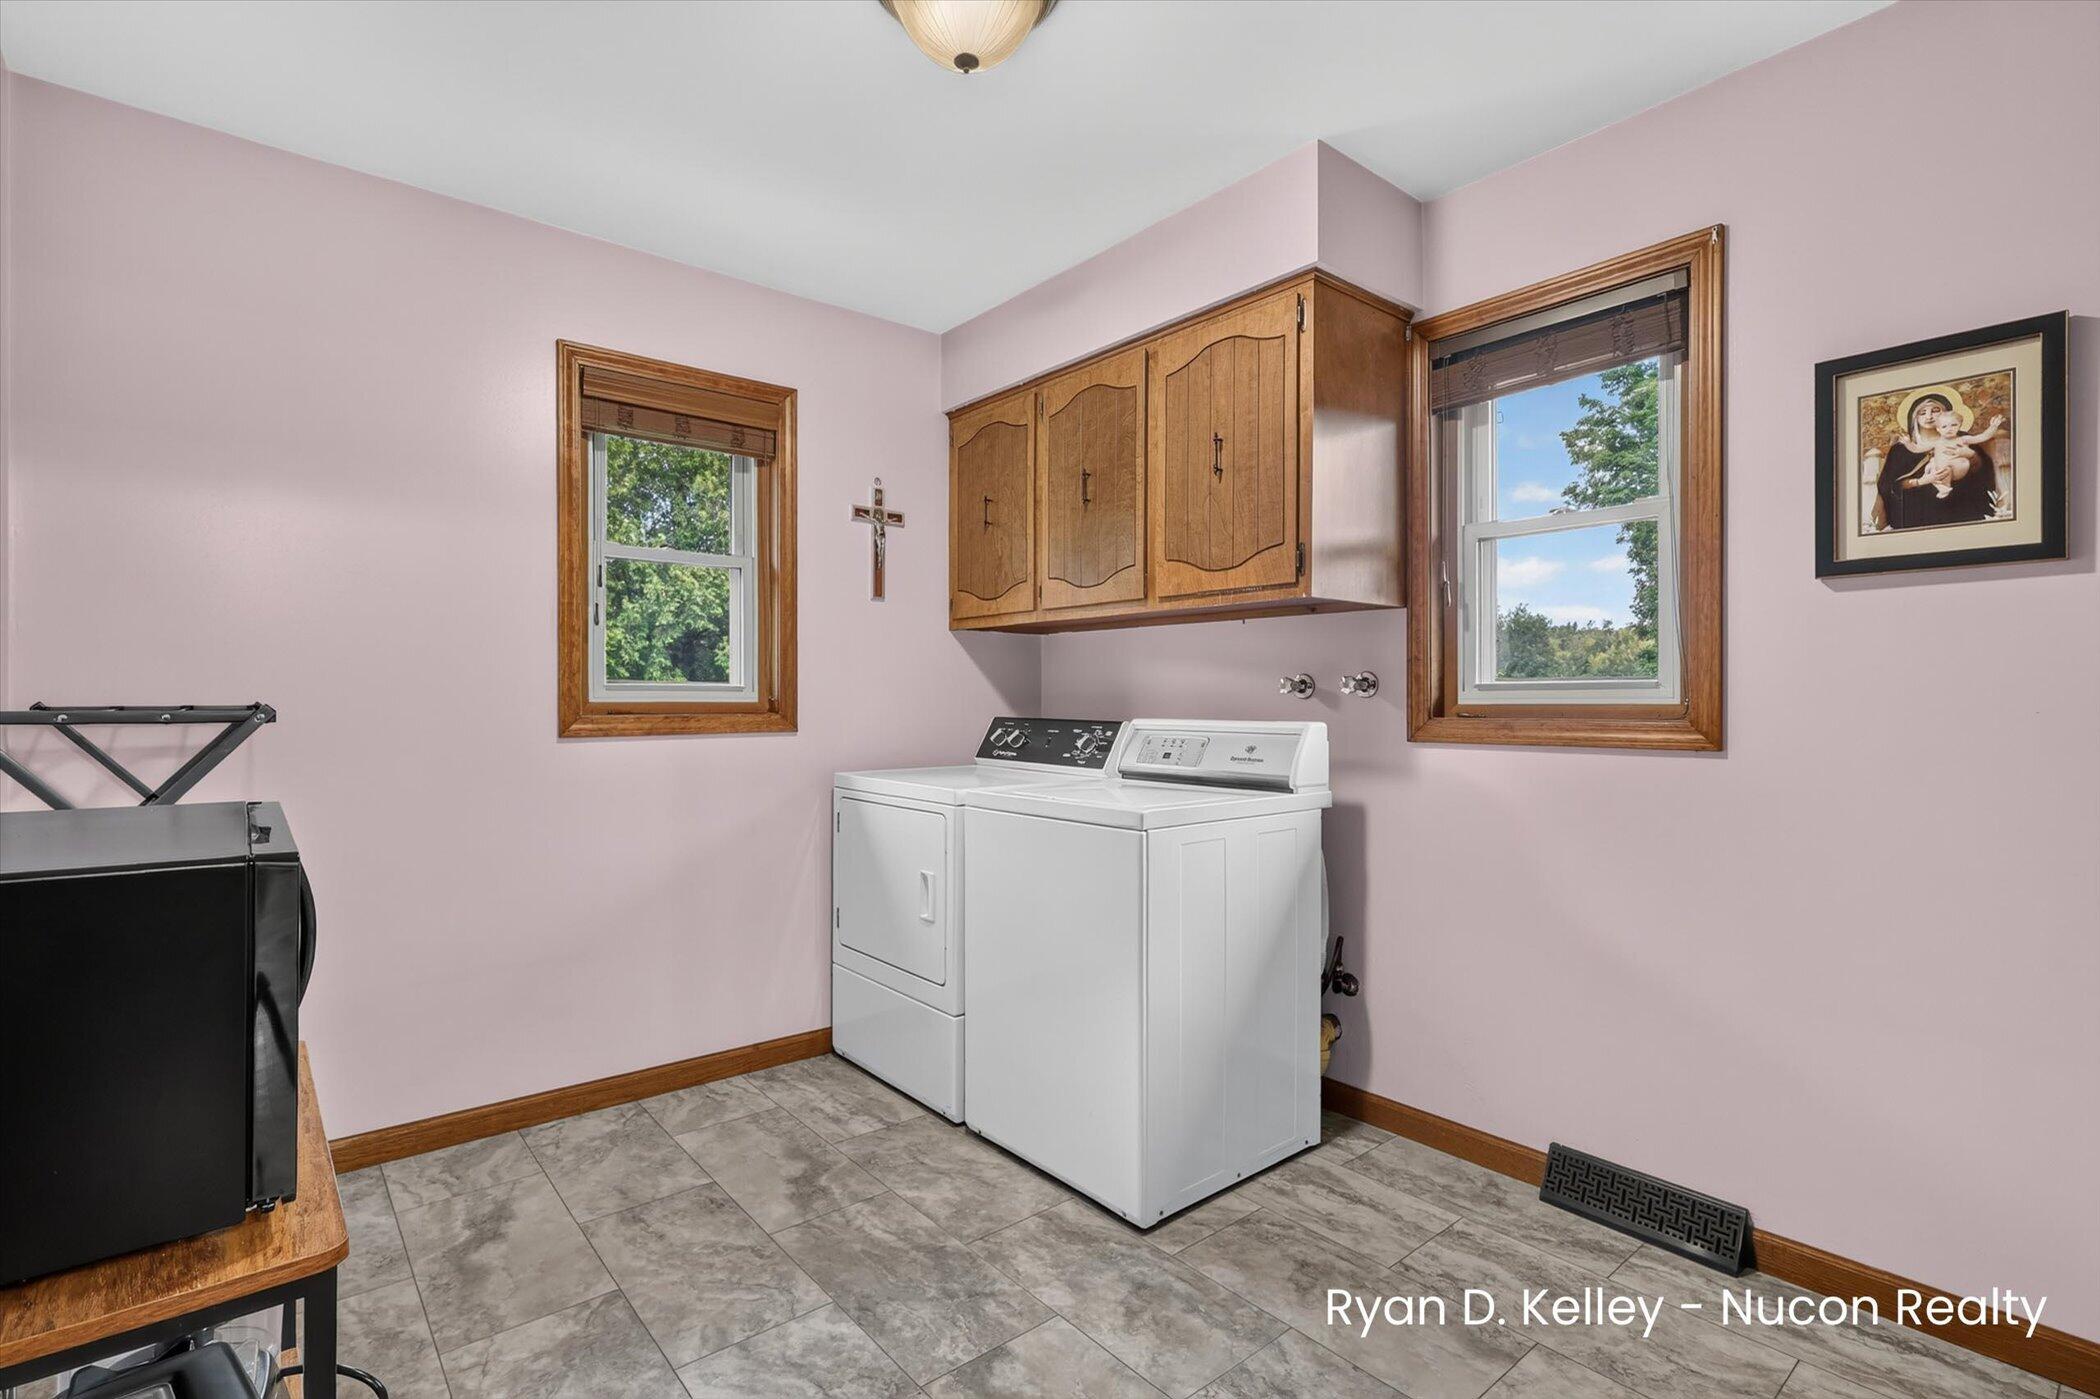
  • Laundry room Laundry Room, Main Level
  • Flooring Carpet, Laminate
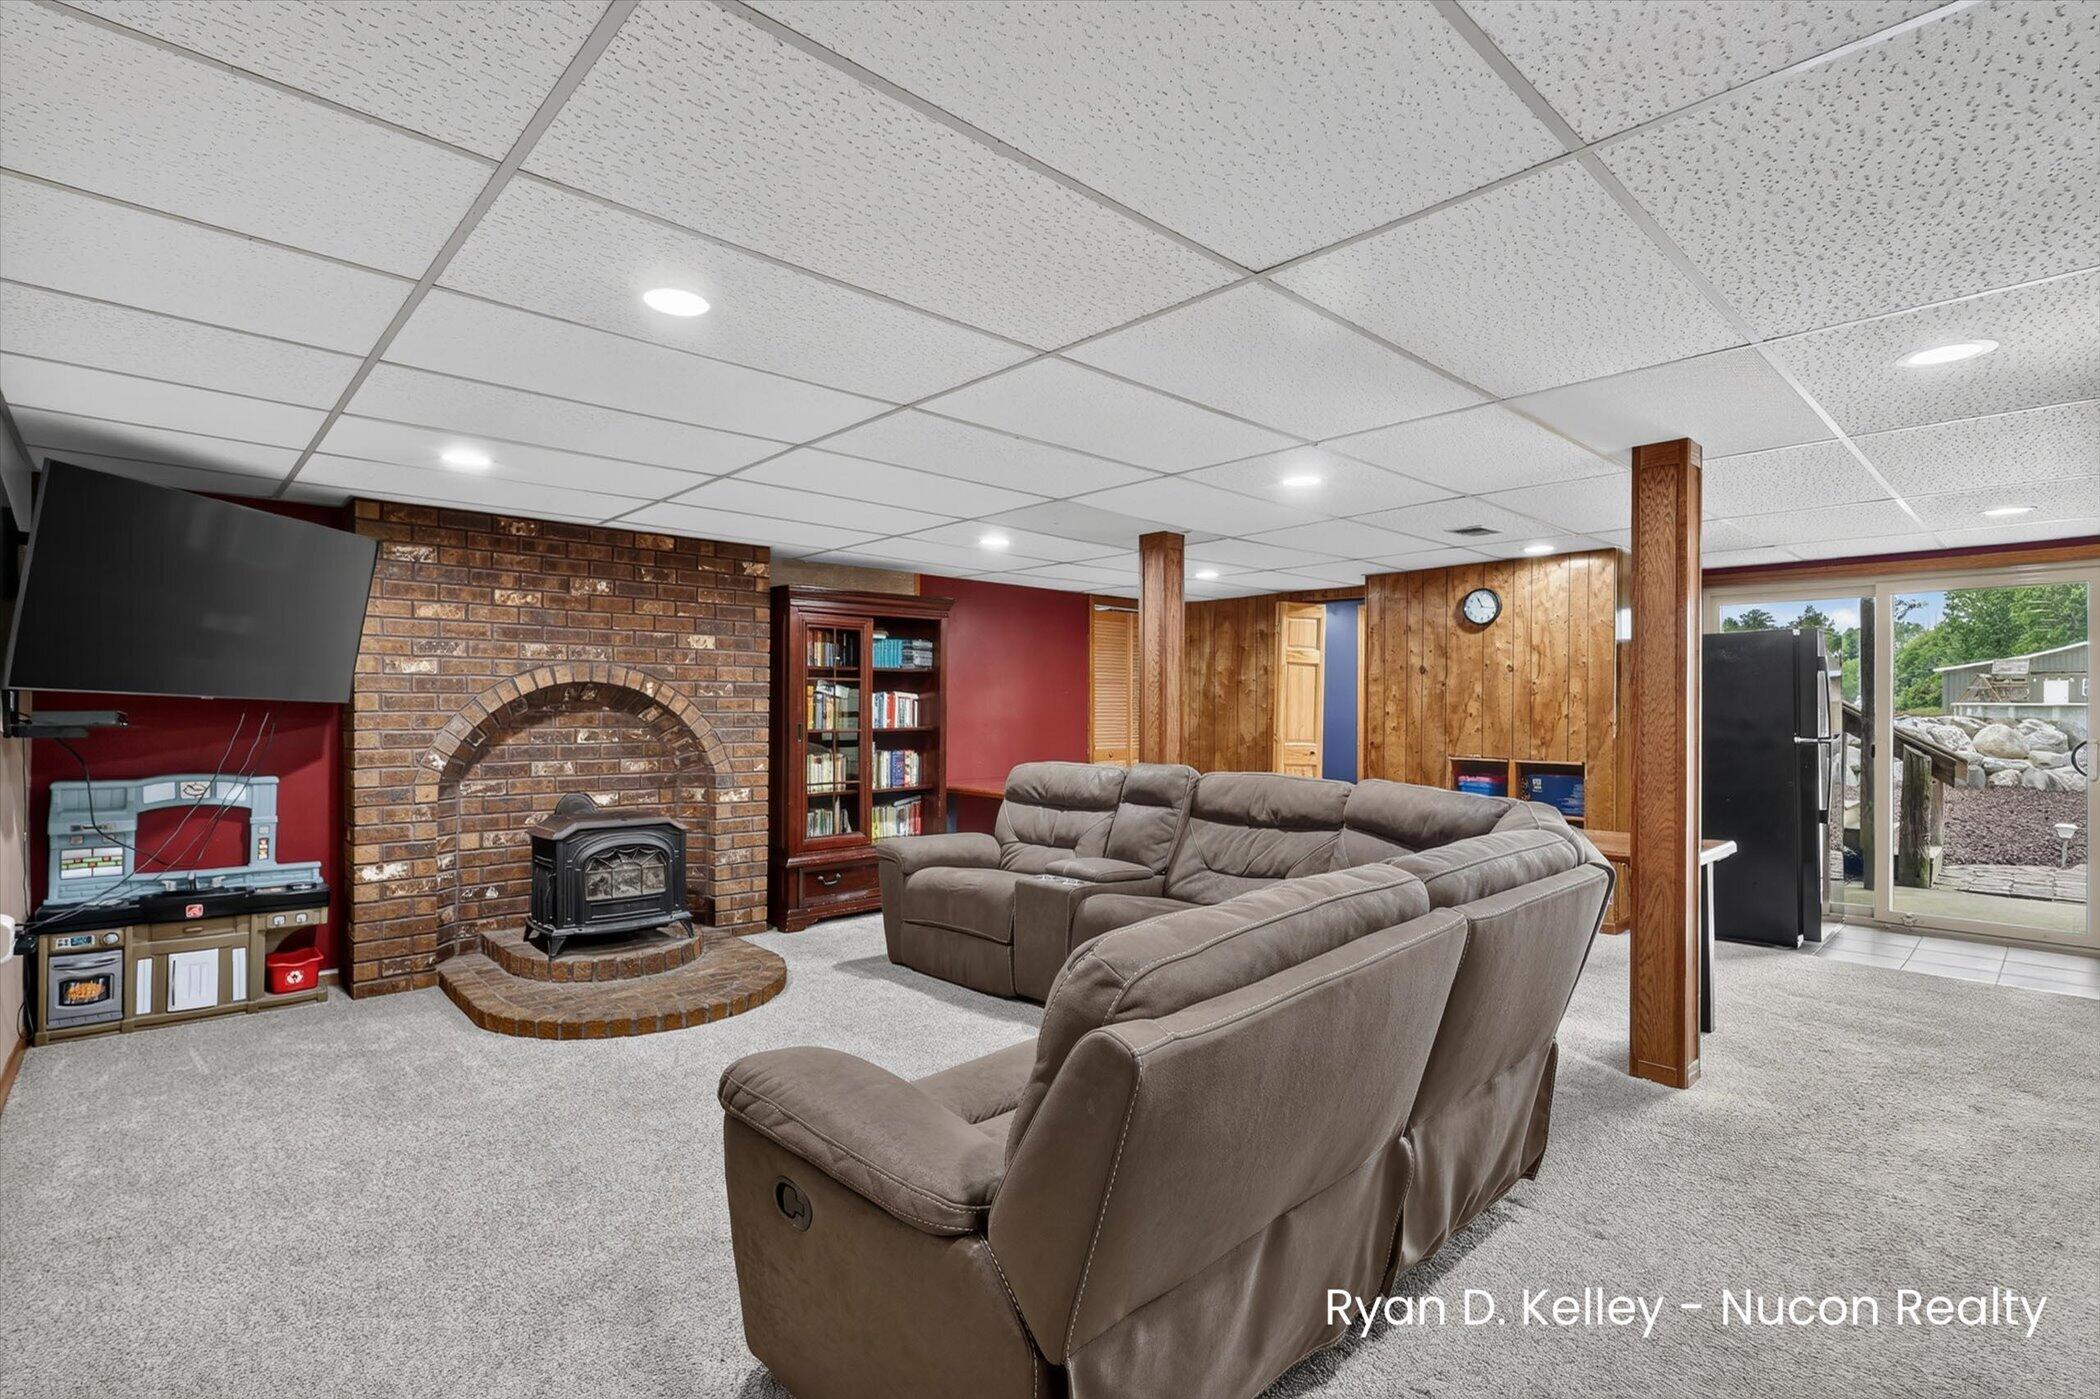
  • Fireplace Family Room, Living Room, Recreation Room, Wood Burning
  • APPLIANCES Dishwasher, Dryer, Microwave, Oven, Range, Refrigerator, Washer
  • other interior Features Ceiling Fan(s), Garage Door Opener, Eat-in Kitchen, Pantry

Area & Lot

  • Status Sold
  • Date Sold August 24, 2026
  • Living Area2,890 Sq.Ft.
  • Total Area1,495 Sq.Ft.
  • Lot Area10.12 Acres
  • MLS® ID26033035
  • TypeResidential
  • YEAR BUILT1984
  • Architecture StylesRanch
  • Water FrontagePond, Stream/Creek
  • School DistrictAllendale

Exterior

  • STORIES1
  • Garage Space2.0
  • water SourcePublic
  • utilitiesPhone Connected, Natural Gas Connected, Cable Connected
  • PoolAbove Ground, Outdoor/Above
  • roofComposition
  • lot featuresLevel, Recreational, Tillable, Wooded, Wetland Area
  • parkingAttached
  • HEAT TYPEForced Air
  • AIR CONDITIONINGCentral Air
  • sewerPublic

Financial

  • Sales Price$750,000
  • Real Estate Tax $6,398/yr

Let's Work Together

Get assistance in determining current property value, crafting a competitive offer, writing and negotiating a contract, and much more. Contact me today.

Follow Me on Instagram