Leave a Message

Thank you for your message. I will be in touch with you shortly.

11455 156th Avenue
11455 156th Avenue
11455 156th Avenue
11455 156th Avenue
11455 156th Avenue
11455 156th Avenue
11455 156th Avenue
11455 156th Avenue
11455 156th Avenue
11455 156th Avenue
11455 156th Avenue
11455 156th Avenue
11455 156th Avenue
11455 156th Avenue
11455 156th Avenue
11455 156th Avenue
11455 156th Avenue
11455 156th Avenue
11455 156th Avenue
11455 156th Avenue
11455 156th Avenue
11455 156th Avenue
11455 156th Avenue
11455 156th Avenue
11455 156th Avenue
11455 156th Avenue
11455 156th Avenue
11455 156th Avenue
11455 156th Avenue
11455 156th Avenue
11455 156th Avenue
11455 156th Avenue
11455 156th Avenue
11455 156th Avenue
11455 156th Avenue
11455 156th Avenue
11455 156th Avenue
11455 156th Avenue
11455 156th Avenue
11455 156th Avenue
11455 156th Avenue
11455 156th Avenue
11455 156th Avenue
11455 156th Avenue
11455 156th Avenue
11455 156th Avenue
11455 156th Avenue
11455 156th Avenue
11455 156th Avenue
11455 156th Avenue
11455 156th Avenue
11455 156th Avenue
11455 156th Avenue
11455 156th Avenue
11455 156th Avenue
11455 156th Avenue
11455 156th Avenue
11455 156th Avenue
11455 156th Avenue
11455 156th Avenue
11455 156th Avenue
11455 156th Avenue
11455 156th Avenue
11455 156th Avenue
11455 156th Avenue
SEE ALL PHOTOS
11455 156th Avenue
11455 156th Avenue
11455 156th Avenue
11455 156th Avenue
11455 156th Avenue
11455 156th Avenue
11455 156th Avenue
11455 156th Avenue
11455 156th Avenue
11455 156th Avenue
11455 156th Avenue
11455 156th Avenue
11455 156th Avenue
11455 156th Avenue
11455 156th Avenue
11455 156th Avenue
11455 156th Avenue
11455 156th Avenue
11455 156th Avenue
11455 156th Avenue
11455 156th Avenue
11455 156th Avenue
11455 156th Avenue
11455 156th Avenue
11455 156th Avenue
11455 156th Avenue
11455 156th Avenue
11455 156th Avenue
11455 156th Avenue
11455 156th Avenue
11455 156th Avenue
11455 156th Avenue
11455 156th Avenue
11455 156th Avenue
11455 156th Avenue
11455 156th Avenue
11455 156th Avenue
11455 156th Avenue
11455 156th Avenue
11455 156th Avenue
11455 156th Avenue
11455 156th Avenue
11455 156th Avenue
11455 156th Avenue
11455 156th Avenue
11455 156th Avenue
11455 156th Avenue
11455 156th Avenue
11455 156th Avenue
11455 156th Avenue
11455 156th Avenue
11455 156th Avenue
11455 156th Avenue
11455 156th Avenue
11455 156th Avenue
11455 156th Avenue
11455 156th Avenue
11455 156th Avenue
11455 156th Avenue
11455 156th Avenue
11455 156th Avenue
11455 156th Avenue
11455 156th Avenue
11455 156th Avenue
11455 156th Avenue
Courtesy of Robert E Shepherd, Realty Michigan LLC
Sold

11455 156th Avenue

11455 156th Avenue, West Olive, MI 49460

$436,000
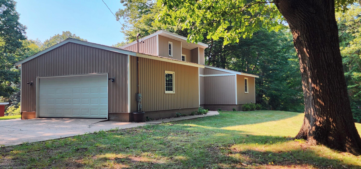
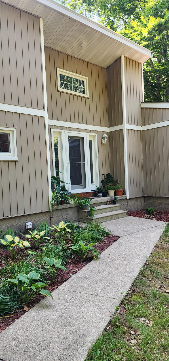
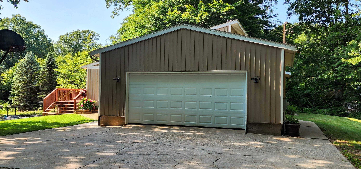
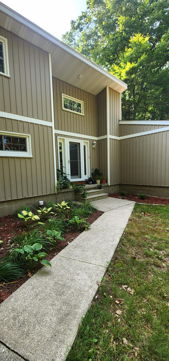
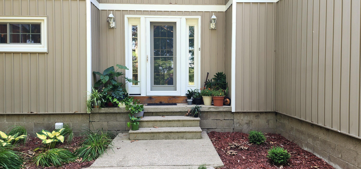
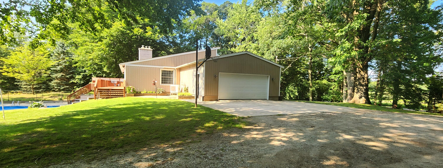
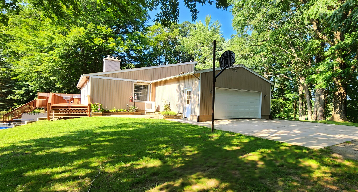
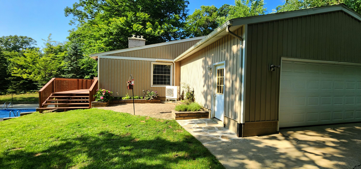
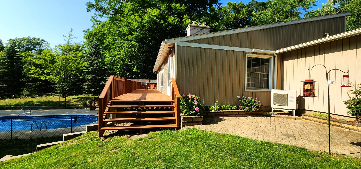
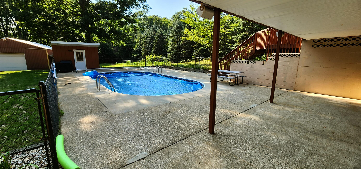
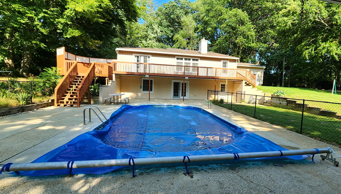
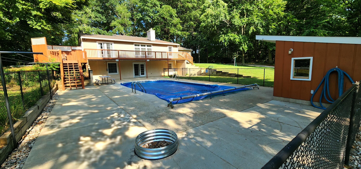
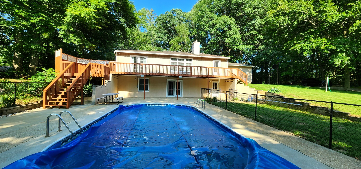
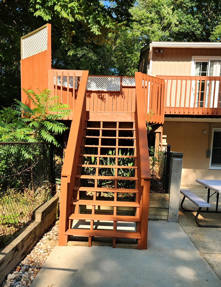
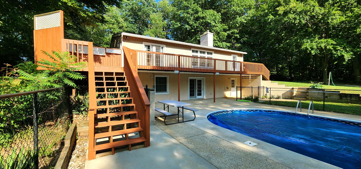
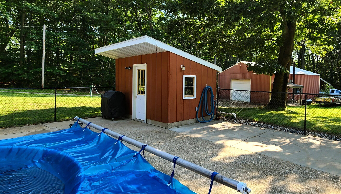
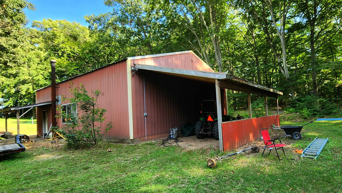
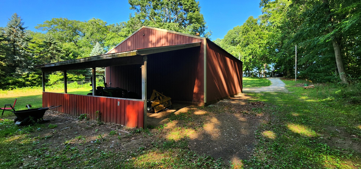
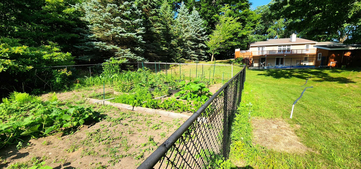
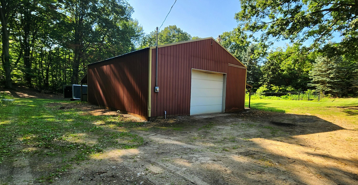
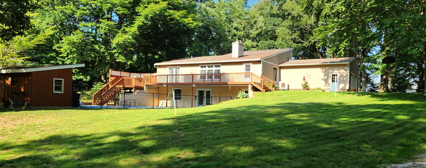
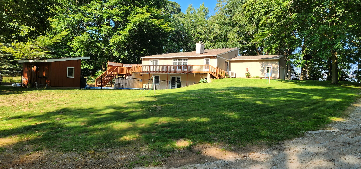
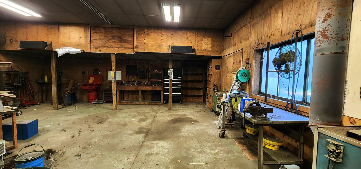
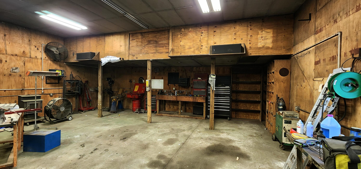
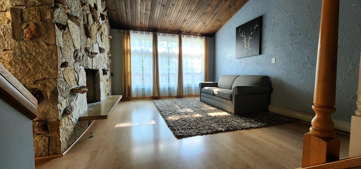
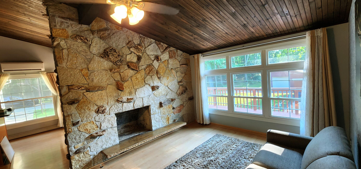
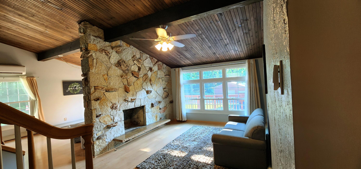
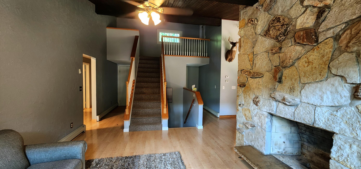
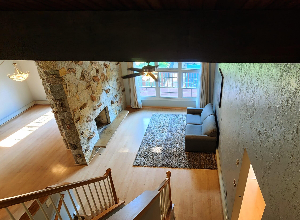
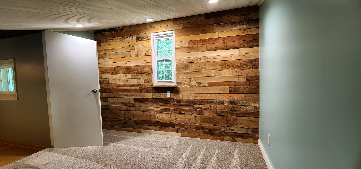
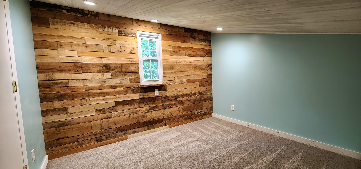
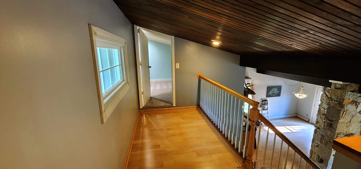
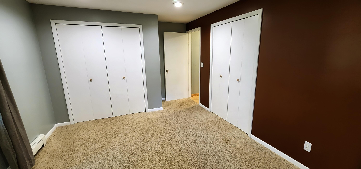
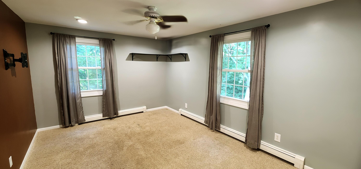
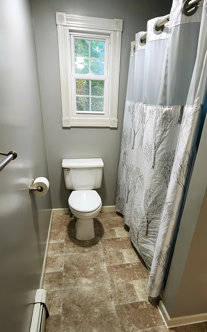
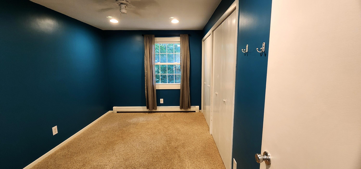
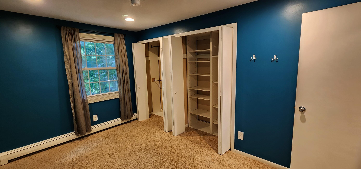
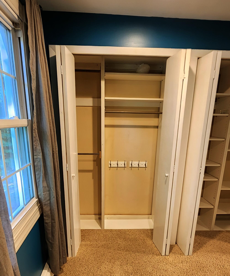
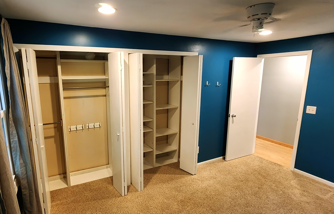
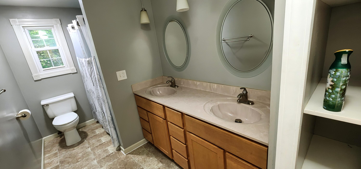
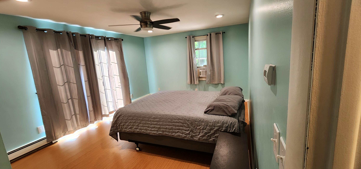
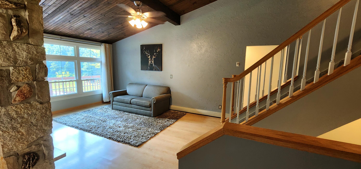
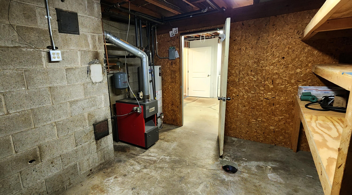
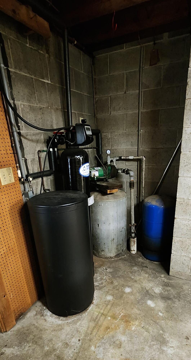
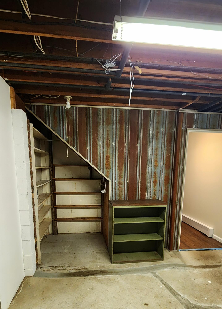
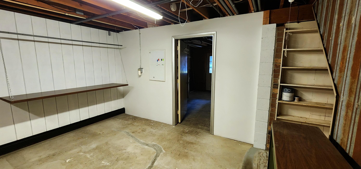
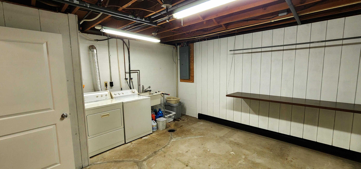
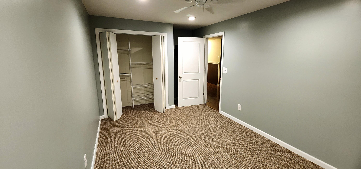
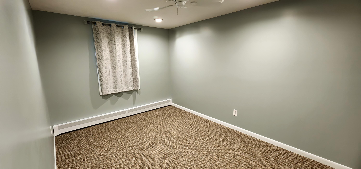
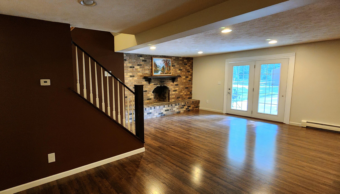
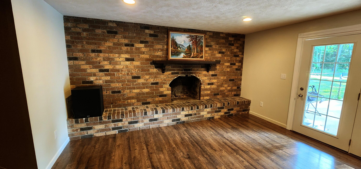
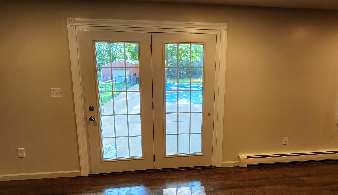
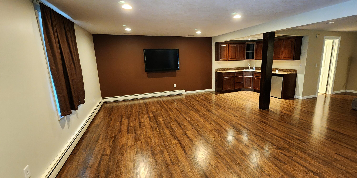
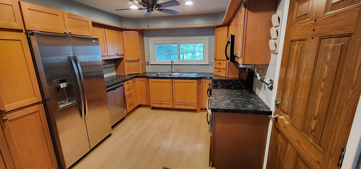
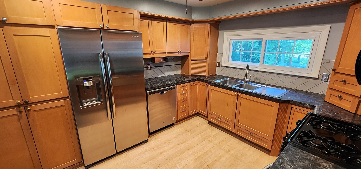
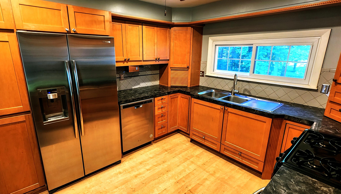
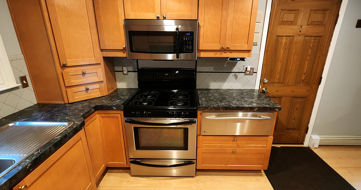
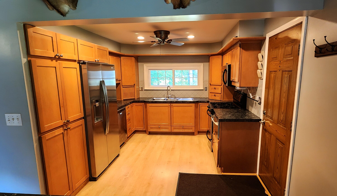
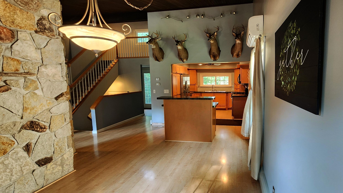
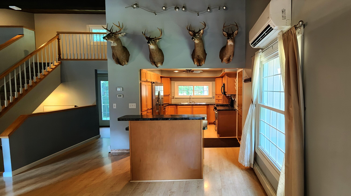
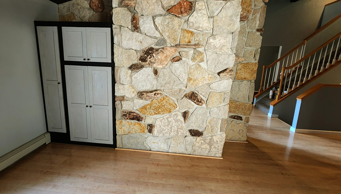
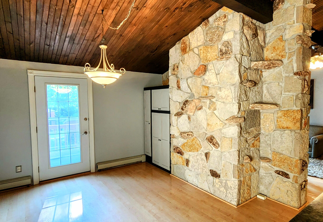
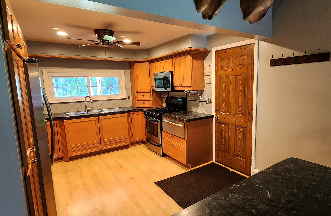
Don't miss out on this beautiful 4-bedroom 2-bathroom home nestled in on 1.72 acres of woods. Home is maintained by a professional house cleaner and is smoke free. This open floor plan has a loft with the upstairs bedrooms having 2 closets each and built in nightlights for the kiddos. Home features underground swimming pool with separate pool house for all your pool needs. 8 x 44 Deck that goes the length of the home with built in stereo for entertaining, finished basement with wet bar and a separate dining area with surround sound. The Kitchen comes with a built in warmer and has a custom pantry/broom closet. The laundry has fold up shelving for added space. Utility room has built in shelving. Home comes with very efficient boiler heat and 2.5-ton mini split on the main level. The outdoor space is manicured with a large fenced in garden and built in irrigation. Too top it all off the home features a 32x40 Pole Barn for all your storage needs with a lean too. Pole Barn is insulated with finished ceiling and a loft wood stove. Don't miss out on this rare opportunity in Grand Haven School District to own a home with all the amenities you could ask for". Call for your private showing today as this one won't last long!

4
beds

2
baths

2,700 Sq.Ft. LIVING AREA

1.7 Acres lot

Bob Shepherd

Bob Shepherd

Features & Amenities

Interior

  • total bedrooms4
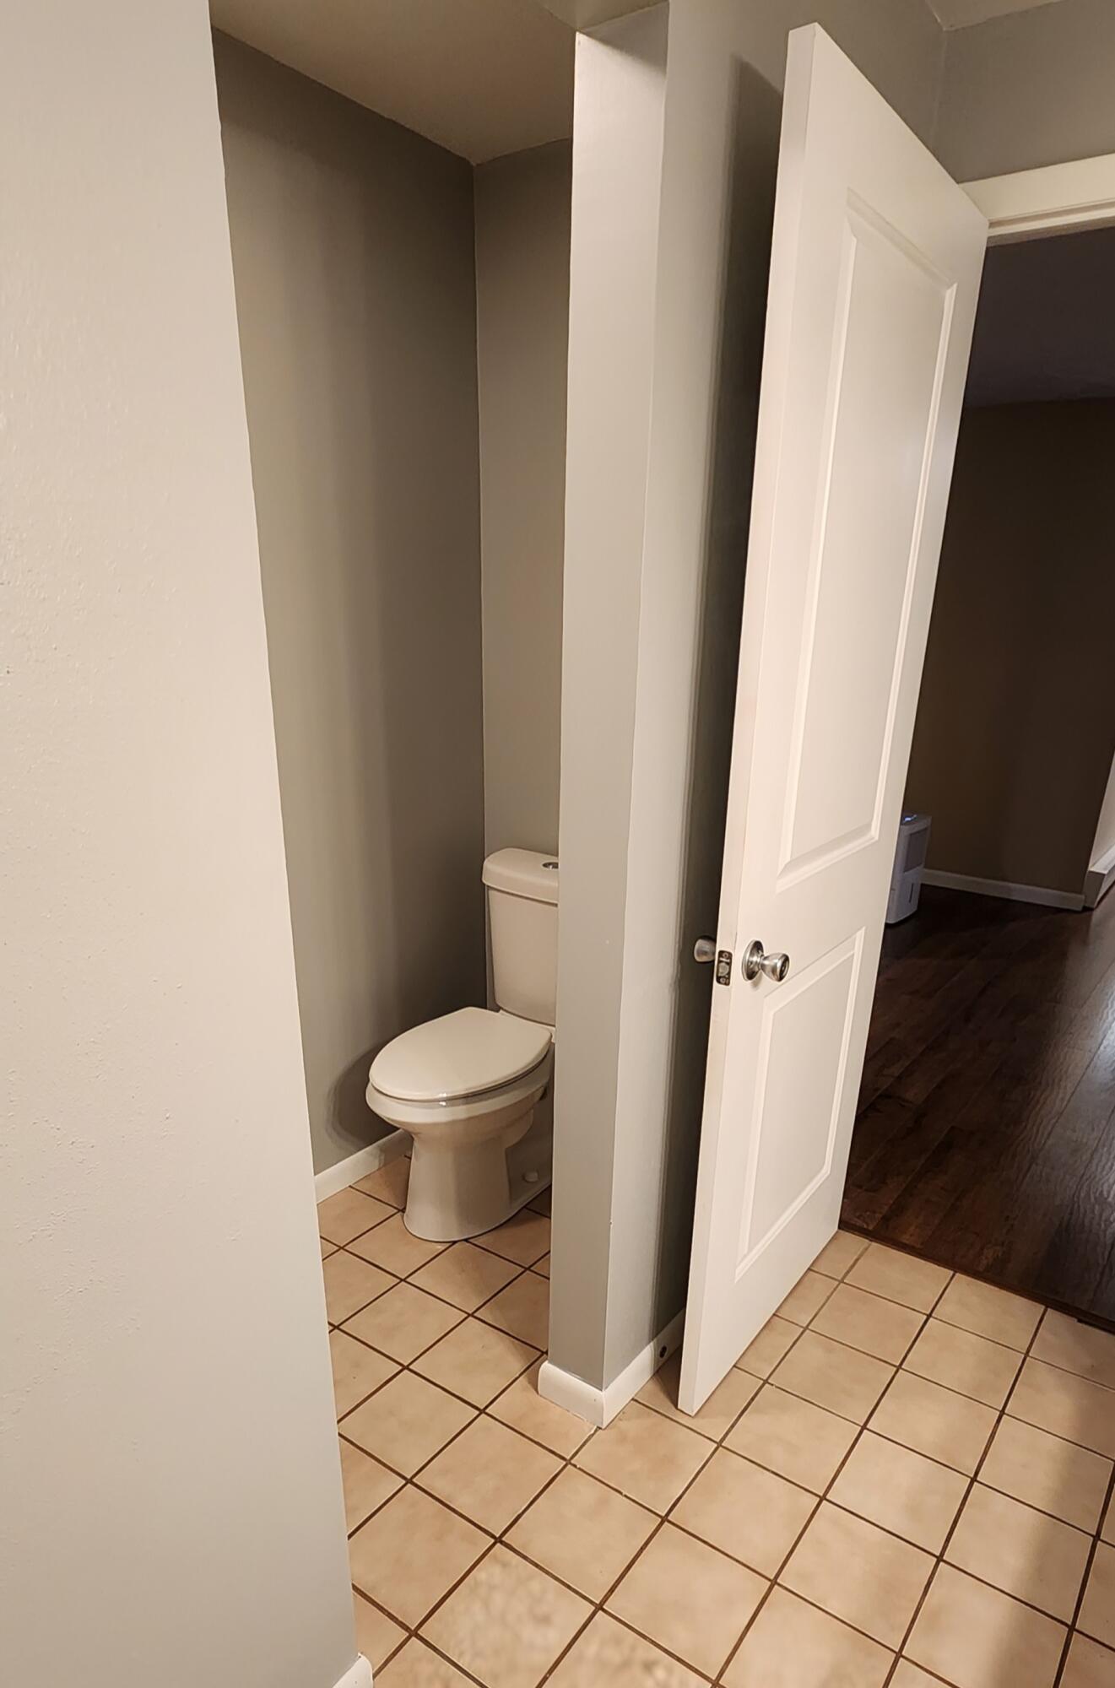
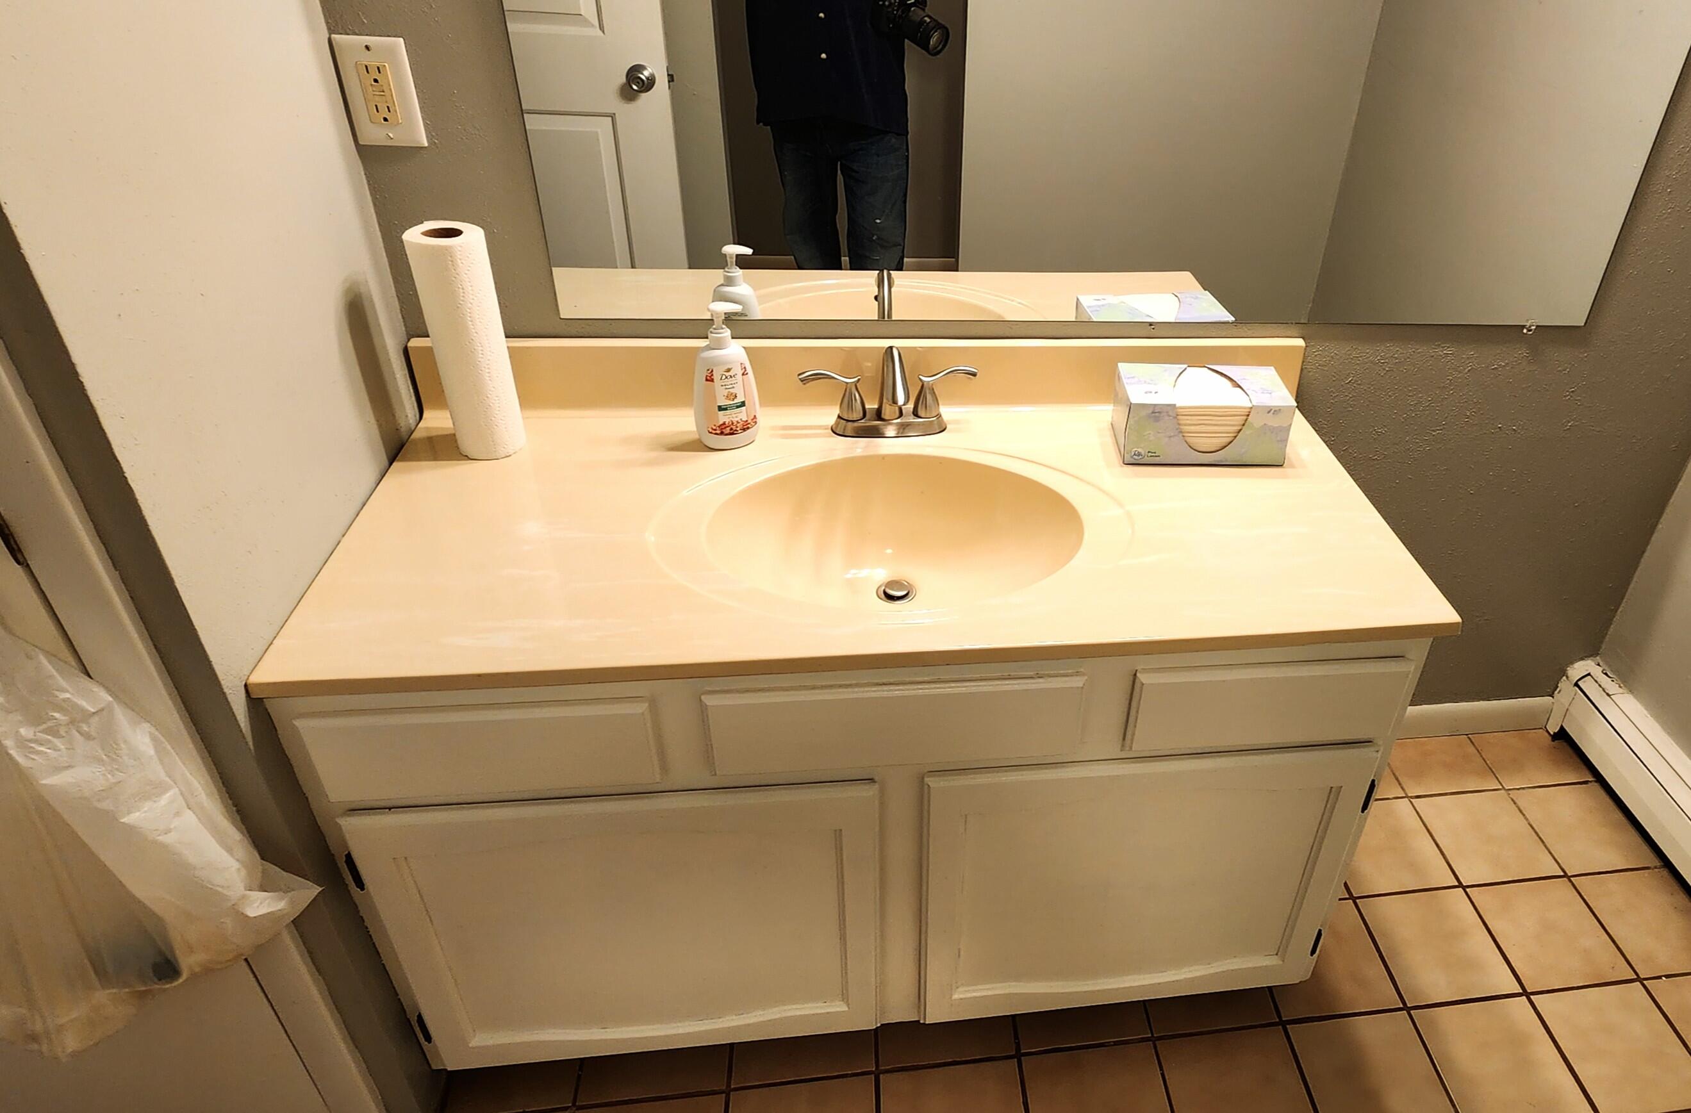
  • Total bathrooms2
  • full bathrooms2
  • Laundry room In Basement, Laundry Room
  • Fireplace Other
  • APPLIANCES Dishwasher, Microwave, Range, Refrigerator
  • other interior Features Ceiling Fan(s), Center Island, Pantry

Area & Lot

  • Status Sold
  • Date Sold October 1, 2024
  • Living Area2,700 Sq.Ft.
  • Total Area1,570 Sq.Ft.
  • Lot Area1.7 Acres
  • MLS® ID24038311
  • TypeResidential
  • YEAR BUILT1973
  • Architecture StylesRanch
  • School DistrictGrand Haven

Exterior

  • STORIES1
  • Garage Space2.0
  • water SourceWell
  • PoolIn Ground
  • roofComposition
  • lot featuresWooded
  • parkingAttached
  • HEAT TYPEHot Water, Wood
  • AIR CONDITIONINGCentral Air
  • sewerSeptic Tank

Financial

  • Sales Price$436,000
  • Real Estate Tax $4,173/yr

Let's Work Together

Get assistance in determining current property value, crafting a competitive offer, writing and negotiating a contract, and much more. Contact me today.

Follow Me on Instagram